For Sale: 38 Fairgreen Close, Cambridge, ON - REW
Boost your listing
Listing featured. Your listing will be featured on REW.
View featured placement
$699,000
4 bd 4 ba 2065 sf Townhouse

38 Fairgreen CloseCambridge, ON, N1T 1T6

  • 4 Bed
  • 4 Bath
  • 2065 Sqft
  • Townhouse

About this home

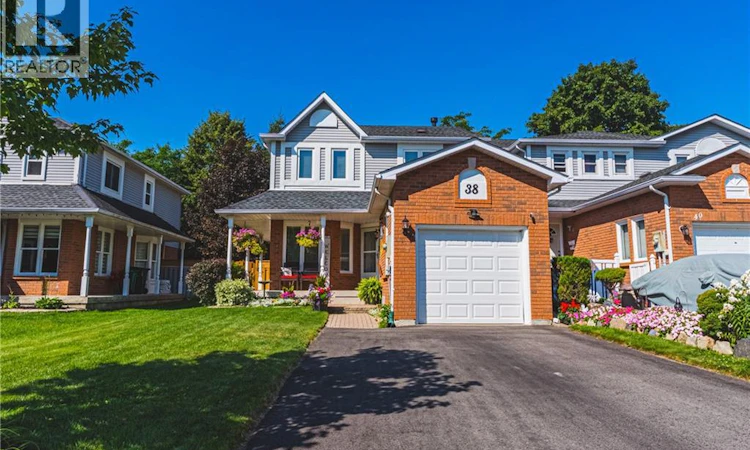
Put aside every preconceived notion you have about a townhouse. It doesn't look like one and doesn't feel like one. From the generous interior space to the incredible private outdoor setting, this 4-bedroom, 4-bathroom home feels anything but typical. The finished basement has so much potential, starting with the 4th bedroom, an office, a rec room, a full bathroom and still some space to get creative. A kitchenette, a hobby space. So many options. In addition to the garage the exceptional driveway has parking for up to 4 vehicles, there’s room here to truly live. Inside and out. But the backyard is where this home sets itself apart. Step outside to your own private retreat featuring a large deck, newly installed fencing (2026) and a custom-built gazebo/outdoor sunroom that creates an amazing extension of the living space. Perfect for morning coffee, summer dinners, entertaining or simply unwinding at the end of the day. It’s the kind of outdoor space you simply don’t expect to find with a townhouse. This home has been meticulously maintained and improved with triple-pane windows (2023), upgraded attic insulation, driveway (2024), roof oil treatment (2025), fresh interior paint (2025–2026) and a new water softener (2026). An impressive list of inclusions adds even more value, including two refrigerators, stand-up freezer, Samsung built-in microwave, LG gas stove, KitchenAid built-in dishwasher, Maytag washer and dryer, water softener, custom blinds and window coverings included, and custom-built gazebo. If you’ve been overlooking townhouses because you want space, privacy, parking and a backyard you’ll actually use, this is the one that may change your mind. Definately worth a look. (id:63626)
Listed by: Cindy DACOSTA, Broker, RE/MAX REAL ESTATE CENTRE INC. BROKERAGE-3

Home facts and features

Price details
List Price
Gross Taxes for 2026
$4,009
Home facts
Bedrooms
4
Full Bathrooms
3
Partial Bathrooms
1
Parking Spaces
4
Parking Details
Detached Garage
Property Type
Townhouse
Year Built
Built in 1999 (27 yrs old)
Title
Freehold
Exterior Finish
Brick, Vinyl siding
Heating Type
Forced air, Natural gas
Cooling
Central air conditioning
Basement Details
Finished, Full
Appliances
Dishwasher, Dryer, Garage door opener, Microwave Built-in, Refrigerator, Stove, Washer, Water softener, Window Coverings
Agent details
Primary Agent
Primary Broker
RE/MAX REAL ESTATE CENTRE INC. BROKERAGE-3
Secondary Agent
Keleeci Dacosta
Secondary Broker
RE/MAX REAL ESTATE CENTRE INC. BROKERAGE-3
Listing details
Days on REW
1 Day
MLS® Number
40858028
Source
Canadian Real Estate Association

Is this your listing? Help it to stand out.

Mortgage Calculator

Estimated Payments
Purchase Price
Mortgage Total
Down Payment
Amortization
25 Years
Interest Rate
3.99%

Connect with our mortgage partner

REW Money

REW Money

REW Money

Connect with a mortgage expert

The displayed rates are provided as guidance only, are not guaranteed, or are to be considered an approval of credit. Approval will be based solely on your personal situation. You are encouraged to speak with a Mortgage Professional for the most accurate information and to determine your eligibility.

Property Insights

Clemens Mill Public School
  • Public
  • JK - 8
St. Teresa of Calcutta Catholic Elementary School
  • Catholic
  • JK - 8
St Margaret Catholic Elementary School
  • Catholic
  • JK - 8
Saginaw Public School
  • Public
  • JK - 6
St Benedict Catholic Secondary School
  • Catholic
  • 9 - 12
Christ The King Catholic Elementary School
  • Catholic
  • JK - 8
Elgin Street Public School
  • Public
  • JK - 6
Avenue Road Public School
  • Public
  • JK - 8
St Peter Catholic Elementary School
  • Catholic
  • JK - 8
Z Beside the Y School
  • Public
  • 7 - 12
School catchments and distances are intended to be used as reference only. To verify enrolment eligibility for a property, contact the school directly.Report Incorrect Info
Listing data is subject to copyright, disclaimer, and additional requirements from the data provider. See our Terms of Use for terms applicable to this listing. Listing data was last updated on 2026-08-24.
We use cookies and other technologies for functionality, security, and to provide you with a personalized experience on our online services. By continuing to use our online services, you agree to our Privacy Policy and Terms of Use. For information on how to adjust your privacy settings, visit our Cookie Policy.
Dismiss

