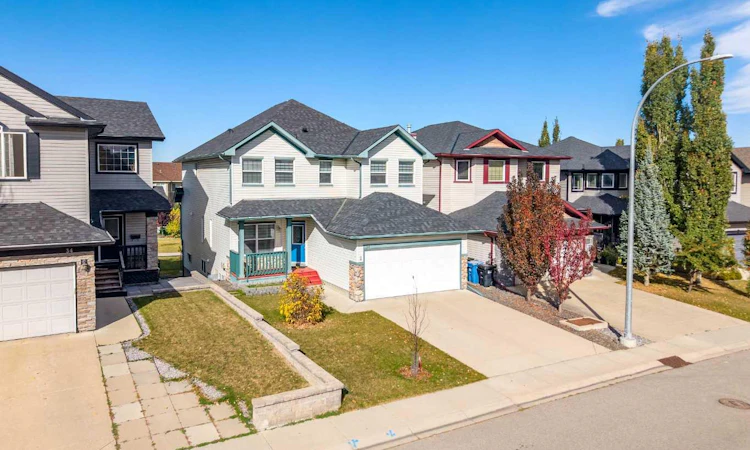
For Sale: 38 Everhollow Rise SW, Calgary, AB - REW
Boost your listing
Listing featured. Your listing will be featured on REW.
View featured placement
$749,900
3 bd • 3 ba • 2346 sf • House

38 Sw Everhollow RiseCalgary, AB, T2Y 5H2

Evergreen
  • 3 Bed
  • 3 Bath
  • 2346 Sqft
  • House

About this home

Welcome to this beautiful nearly 2,400 sq. ft. walkout home, ideally located on a quiet street and backing directly onto a park. With schools just steps away, the pond and pathway right behind the home, and easy access to the bike paths leading to beautiful Fish Creek Park, this is an exceptional location for families and outdoor enthusiasts. The bright and spacious main floor features a dramatic open-to-above family room, creating an impressive sense of space and natural light. The well-appointed kitchen overlooks the family room and features brand-new stainless steel appliances, with a spacious dining nook nearby. The main floor also offers a comfortable living room and a private office—perfect for working from home. Upstairs, you’ll find a generous bonus room, three bedrooms, a four-piece family bathroom, and a beautiful primary ensuite featuring five pieces, double vanity, corner soaker tub and separate shower. The home has been extensively refreshed with new carpet, new flooring on the main floor, fresh paint throughout, a new roof, new hot water tank and new furnace. New Silhouette blinds throughout the house add a beautiful, modern finishing touch. The walkout basement provides excellent future potential and direct access to the park and pathways. Enjoy the convenience of being close to schools, shopping, Costco, Stoney Trail and Fish Creek Park, with easy access toward Kananaskis Country—approximately a 20-minute drive. A fantastic Evergreen location with the park, pathways, pond and nature right outside your door!
Listed by: Diana Arvatescu, RE/MAX House of Real Estate

Home facts and features

Price details
List Price
Home facts
Bedrooms
3
Full Bathrooms
2
Partial Bathrooms
1
Parking Spaces
4
Property Type
House
Lot Size
4219 ft²
Frontage
8.00 sqft
Year Built
Built in 2006 (20 yrs old)
Style
2 Storey
Exterior Finish
Concrete, Wood Frame
Heating Type
Natural Gas, Forced Air, Fireplace(s)
Basement Details
Full
Features
Bathroom Rough-in, Closet Organizers, Deck, Granite Counters, High Ceilings, Jetted Tub, Kitchen Island, Main Level, No Animal Home, No Smoking Home, Open Floorplan, Pantry, Patio, Playground, Porch, Schools Nearby, Separate Entrance, Shopping Nearby, Sidewalks, Street Lights, Walking/bike Paths
Appliances
Dishwasher, Dryer, Electric Range, Microwave, Stove, Washer
Community
Agent details
Primary Agent
Primary Broker
RE/MAX House of Real Estate
Listing details
Days on REW
1 Day
MLS® Number
A2350532
Source
Pillar 9
Board
Calgary Real Estate Board
Is this your listing? Help it to stand out.

Mortgage Calculator

Estimated Payments
Purchase Price
Mortgage Total
Down Payment
Amortization
25 Years
Interest Rate
3.99%

Connect with our mortgage partner

Gurkirat Athwal

Gurkirat Athwal

CIBC Mortgage

Mortgages, made clear. Bank-trained underwriting meets real estate expertise — for buyers, owners, and investors alike.

Connect with a mortgage expert

The displayed rates are provided as guidance only, are not guaranteed, or are to be considered an approval of credit. Approval will be based solely on your personal situation. You are encouraged to speak with a Mortgage Professional for the most accurate information and to determine your eligibility.

Property Insights

Our Lady Of The Evergreens Catholic School
  • n/a
  • -
  • In Catchment
Marshall Springs School
  • n/a
  • -
  • In Catchment
Evergreen School
  • n/a
  • -
  • In Catchment
Glenmore Christian Academy Junior High
  • n/a
  • -
  • In Catchment
Glenmore Christian Academy
  • n/a
  • -
  • In Catchment
Bridlewood School
  • n/a
  • -
  • In Catchment
Monsignor J. J. O'Brien
  • n/a
  • -
  • In Catchment
Our Lady Of Peace Elementary Junior High School
  • n/a
  • -
  • In Catchment
Samuel W. Shaw School
  • n/a
  • -
  • In Catchment
Father Doucet School
  • n/a
  • -
  • In Catchment
School catchments and distances are intended to be used as reference only. To verify enrolment eligibility for a property, contact the school directly.Report Incorrect Info
Listing data is subject to copyright, disclaimer, and additional requirements from the data provider. See our Terms of Use for terms applicable to this listing. Listing data was last updated on 2026-10-06.
We use cookies and other technologies for functionality, security, and to provide you with a personalized experience on our online services. By continuing to use our online services, you agree to our Privacy Policy and Terms of Use. For information on how to adjust your privacy settings, visit our Cookie Policy.
Dismiss

