For Sale: 38 Evelyn Avenue, Georgina, ON - REW
Boost your listing
Listing featured. Your listing will be featured on REW.
View featured placement
$849,900
2 + 2 bd 3 ba 1100 - 1500 sf House

38 Evelyn AvenueGeorgina, ON, L4P 3C8

Historic Lakeshore Communities
  • 2 + 2 Bed
  • 3 Bath
  • 1100 - 1500 Sqft
  • House

About this home

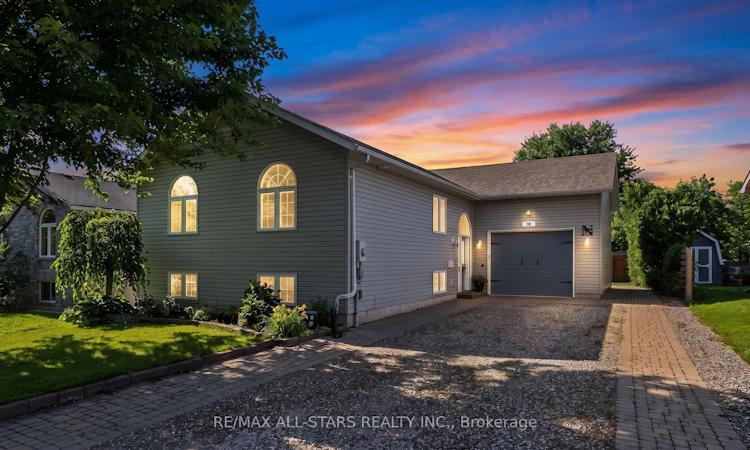
Welcome to 38 Evelyn Avenue, where comfort, style, and family living come together in one of Georgina's most desirable north-end neighbourhoods. Set on a large, private, beautifully landscaped lot, this meticulously maintained home offers exceptional curb appeal with an interlocking walkway and parking for up to nine vehicles.Step inside to a bright, sun-filled open-concept layout featuring a stunning renovated kitchen complete with quartz countertops, a large centre island, and plenty of space for family gatherings and entertaining. California shutters and Hunter Douglas custom blinds add a touch of elegance throughout. The main level offers two spacious bedrooms, including a generous primary retreat with a large closet and a beautifully updated 3-piece ensuite featuring a walk-in shower and a bonus walk-in closet .The finished lower level provides outstanding additional living space with a large recreation room, wet bar, two additional bedrooms (one currently used as a home gym), a 4-piece bathroom, and a separate laundry room-perfect for growing families, guests, or multigenerational living.Step outside to your own private backyard oasis. Fully fenced and surrounded by mature cedar hedges, the yard features a large deck with a gazebo, relaxing hot tub, manicured gardens, and plenty of space for children, pets, and summer entertaining.The insulated garage is a dream for hobbyists or car enthusiasts, featuring a gas furnace, hot and cold water, a 240-volt plug, and a convenient garden door leading directly to the backyard.Ideally located just minutes from Lake Simcoe, parks, shopping, and transit, with Highway 404 only 10 minutes away, this exceptional property offers the perfect blend of peaceful living and everyday convenience. Simply move in and enjoy!
Listed by: Moreen Lynch, Broker, RE/MAX ALL-STARS REALTY INC.

Home facts and features

Price details
List Price
Gross Taxes for 2025
$5,146
Home facts
Bedrooms
2 + 2
Full Bathrooms
3
Parking Spaces
9
Property Type
House
Lot Size
15 ft x 42 ft (7175 ft²)
Depth
42.06
Frontage
15.85
Exterior Finish
Vinyl Siding
Heating Type
Forced Air, Gas
Cooling
Central Air
Basement Details
Finished
Community
Agent details
Primary Agent
Primary Broker
RE/MAX ALL-STARS REALTY INC.
Secondary Agent
Pamela Hutchings
Secondary Broker
RE/MAX ALL-STARS REALTY INC.
Listing details
Days on REW
1 Day
MLS® Number
N13555338
Source
Toronto Real Estate Board
Is this your listing? Help it to stand out.

Mortgage Calculator

Estimated Payments
Purchase Price
Mortgage Total
Down Payment
Amortization
25 Years
Interest Rate
3.99%

Connect with our mortgage partner

REW Money

REW Money

REW Money

Connect with a mortgage expert

The displayed rates are provided as guidance only, are not guaranteed, or are to be considered an approval of credit. Approval will be based solely on your personal situation. You are encouraged to speak with a Mortgage Professional for the most accurate information and to determine your eligibility.

Property Insights

Deer Park Public School
  • Public
  • JK - 8
St Thomas Aquinas Catholic Elementary School
  • Catholic
  • JK - 6
Lakeside Public School
  • Public
  • JK - 8
Keswick Public School
  • Public
  • JK - 8
W J Watson Public School
  • Public
  • JK - 8
School catchments and distances are intended to be used as reference only. To verify enrolment eligibility for a property, contact the school directly.Report Incorrect Info
Listing data is subject to copyright, disclaimer, and additional requirements from the data provider. See our Terms of Use for terms applicable to this listing. Listing data was last updated on 2026-07-14.

