For Sale: 38 Erin Place, Lambton Shores, ON - REW
Boost your listing
Listing featured. Your listing will be featured on REW.
View featured placement
$1,170,000
4 bd 3 ba 1500 - 1999 sf House

38 Erin PlaceLambton Shores, ON, N0M 1T0

  • 4 Bed
  • 3 Bath
  • 1500 - 1999 Sqft
  • House

About this home

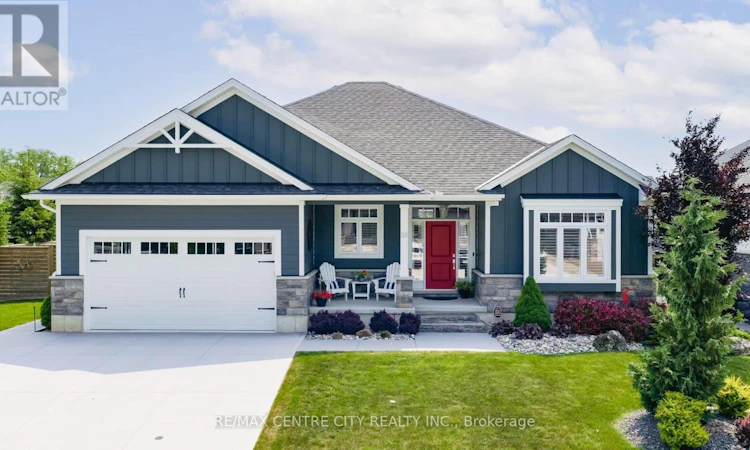
Welcome to this exceptional custom-built Medway Home in the highly sought-after Harbourside community of Grand Bend. offering 1,756 sq. ft. above grade plus 1,482 sq. ft. of beautifully finished lower-level living space, this impressive 4-bedroom, 3-bathroom bungalow provides over 3,200 sq. ft. of finished living space. Designed for both everyday living and entertaining, the bright open-concept main floor features a spacious great room with a gas fireplace, an abundance of natural light, and a chef-inspired kitchen with a large center island, walk-in pantry, and generous dining area. The main level offers two spacious bedrooms, including a beautiful primary retreat with a walk-in closet and luxurious ensuite featuring heated floors. The second bedroom is ideally suited for guests, family, or a home office. Main-floor laundry hookups are also available in the side entrance mudroom. The professionally finished lower level is built for entertaining, featuring a massive recreation room with a second gas fireplace, wet bar, two additional large bedrooms, a full bathroom, and laundry room. Step outside to your private backyard oasis featuring a covered deck, an adjoining entertainment deck, and a separate stone patio with fire pit, providing multiple outdoor spaces to relax or entertain. The partially fenced yard also features a landscaped river rock swale, mature coniferous trees, and a powered garden shed. Located just minutes from Grand Band's renowned beaches, marina, golf courses, shopping, and restaurants, this quality-built home offers an exceptional combination of luxury, comfort, and lifestyle. (id:63626)
Listed by: RON O'BRIEN, Broker, RE/MAX CENTRE CITY REALTY INC.

Home facts and features

Price details
List Price
Gross Taxes for 2025
$6,327
Home facts
Bedrooms
4
Full Bathrooms
2
Partial Bathrooms
1
Parking Spaces
4
Parking Details
Attached Garage, Garage
Property Type
House
Depth
132.1 feet
Frontage
80.7 feet
Title
Freehold
Style
Bungalow
Exterior Finish
Stone, Hardboard
Heating Type
Forced air, Natural gas
Cooling
Central air conditioning, Air exchanger
Basement Details
Finished,
Features
Alarm system, Fireplace(s), Sump Pump
Appliances
Dishwasher, Dryer, Freezer, Garage door opener remote(s), Hood Fan, Refrigerator, Stove, Washer
Agent details
Primary Agent
Primary Broker
RE/MAX CENTRE CITY REALTY INC.
Listing details
Days on REW
2 Days
MLS® Number
X13661376
Source
Canadian Real Estate Association
Board
London and St. Thomas Association of REALTORS®

Is this your listing? Help it to stand out.

Mortgage Calculator

Estimated Payments
Purchase Price
Mortgage Total
Down Payment
Amortization
25 Years
Interest Rate
3.99%

Connect with our mortgage partner

REW Money

REW Money

REW Money

Connect with a mortgage expert

The displayed rates are provided as guidance only, are not guaranteed, or are to be considered an approval of credit. Approval will be based solely on your personal situation. You are encouraged to speak with a Mortgage Professional for the most accurate information and to determine your eligibility.

Property Insights

Grand Bend Public School
  • Public
  • JK - 8
School catchments and distances are intended to be used as reference only. To verify enrolment eligibility for a property, contact the school directly.Report Incorrect Info
Listing data is subject to copyright, disclaimer, and additional requirements from the data provider. See our Terms of Use for terms applicable to this listing. Listing data was last updated on 2026-08-12.
We use cookies and other technologies for functionality, security, and to provide you with a personalized experience on our online services. By continuing to use our online services, you agree to our Privacy Policy and Terms of Use. For information on how to adjust your privacy settings, visit our Cookie Policy.
Dismiss

