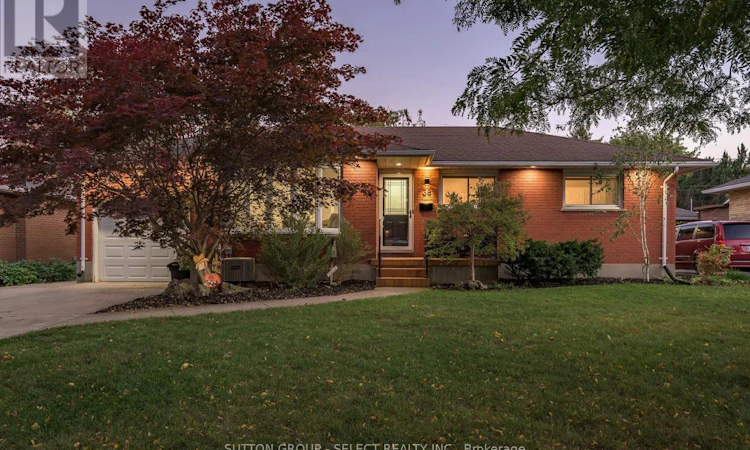
For Sale: 38 Eldorado Avenue, London, ON - REW
Boost your listing
Listing featured. Your listing will be featured on REW.
View featured placement
$575,000
3 bd • 2 ba • 1100 - 1499 sf • House
38 Eldorado Avenue
Street ViewDirections

38 Eldorado AvenueLondon, ON, N5W 1S5

Hamilton Road
  • 3 Bed
  • 2 Bath
  • 1100 - 1499 Sqft
  • House

About this home

Your mission to find an updated all-brick bungalow in Fairmont ends at 38 Eldorado. Set on a generous lot on a quiet, tree-lined street, this 3-bedroom, 2-bath home has over $150,000 invested in updates, from the fully finished basement to the 41-foot patio out back. A 5-panel bow window fills the living room with natural light, complemented by dimmable pot lights. A room adjoining the primary bedroom offers space for a nursery or home office, while the rear bedroom features patio doors with built-in blinds and access to a cheater ensuite with a transom window and three showerheads.The bright lower level has ceilings over 7 feet and includes a rec room, a 3-piece bath and a flexible room with a walk-in closet. The attached garage offers inside entry, storage racks and overhead storage, while a separate side entrance and a four-car concrete driveway add convenience. The south-facing backyard features a 41 x 12 ft exposed aggregate patio, a custom shed and an included two-person hot tub. The Kiwanis Park walking and cycling path is a short walk away, with Fairmont Park, schools, transit and Hamilton Road shops nearby.Updates include the permitted basement finish with Safe'n'Sound insulation, 100-amp breaker panel, furnace, central air, owned water heater, appliances including a gas stove and gas dryer, and rear entry and screen doors ('20). Luxury vinyl plank flooring and trim were installed throughout the finished rooms ('21-'22). The living room, bow window, bedroom patio doors, main bath, Silestone kitchen counters, pantry and custom shed were updated or added in '22. Other improvements include private drain lining, City drain repair, the exposed aggregate patio and exterior soffit lighting ('23), the Canadian Spa hot tub ('24), and living room and garage pot lights ('26). ** This is a linked property.** (id:63626)
Listed by: ANNE-MARIE GRANTHAM, Sales Representative, SUTTON GROUP - SELECT REALTY INC.

Home facts and features

Price details
List Price
Gross Taxes for 2025
$3,722
Home facts
Bedrooms
3
Full Bathrooms
2
Parking Spaces
5
Parking Details
Attached Garage, Garage
Property Type
House
Lot Size
60 ft x 100 ft (6000 ft²)
Depth
100 feet
Frontage
60.0 feet
Title
Freehold
Style
Bungalow
Exterior Finish
Brick
Heating Type
Forced air, Natural gas
Cooling
Central air conditioning
Basement Details
Finished,
Features
Carpet Free
Appliances
Dishwasher, Dryer, Gas stove(s), Refrigerator, Washer, Water Heater, Window Coverings
Community
Agent details
Primary Agent
ANNE-MARIE GRANTHAM
Primary Broker
SUTTON GROUP - SELECT REALTY INC.
Secondary Agent
DAN GRANTHAM
Secondary Broker
SUTTON GROUP - SELECT REALTY INC.
Tertiary Agent
CHRISTINA JONES
Tertiary Broker
SUTTON GROUP - SELECT REALTY INC.
Listing details
Days on REW
1 Day
MLS® Number
X14187574
Source
Canadian Real Estate Association
Board
London and St. Thomas Association of REALTORS®
Is this your listing? Help it to stand out.

Mortgage Calculator

provided by REW Digital Ltd
Estimated Payments
Purchase Price
Mortgage Total
Down Payment
Amortization
25 Years
Interest Rate
3.99%

Connect with our mortgage partner

Frank Mortgage

Frank Mortgage

Canada's No Fee Mortgage Marketplace

Online mortgage broker offering quick and simple access to Canada's top lenders – compare rates and complete your mortgage in a secure online environment

Connect with a mortgage expert

The displayed rates are provided as guidance only, are not guaranteed, or are to be considered an approval of credit. Approval will be based solely on your personal situation. You are encouraged to speak with a Mortgage Professional for the most accurate information and to determine your eligibility.

Property Insights

Tweedsmuir Public School
  • Public
  • JK - 8
St Bernadette School
  • Catholic
  • JK - 8
Fairmont Public School
  • Public
  • JK - 8
Princess Anne French Immersion Public School
  • Public
  • K - 8
John P Robarts Public School
  • Public
  • JK - 8
Prince Charles Public School
  • Public
  • JK - 8
Ealing Public School
  • Public
  • JK - 8
St Pius X School
  • Catholic
  • JK - 8
St Robert School
  • Catholic
  • JK - 8
Holy Family Elementary School
  • Catholic
  • JK - 8
School catchments and distances are intended to be used as reference only. To verify enrolment eligibility for a property, contact the school directly.Report Incorrect Info
Listing data is subject to copyright, disclaimer, and additional requirements from the data provider. See our Terms of Use for terms applicable to this listing. Listing data was last updated on 2026-11-17.
We use cookies and other technologies for functionality, security, and to provide you with a personalized experience on our online services. By continuing to use our online services, you agree to our Privacy Policy and Terms of Use. For information on how to adjust your privacy settings, visit our Cookie Policy.
Dismiss