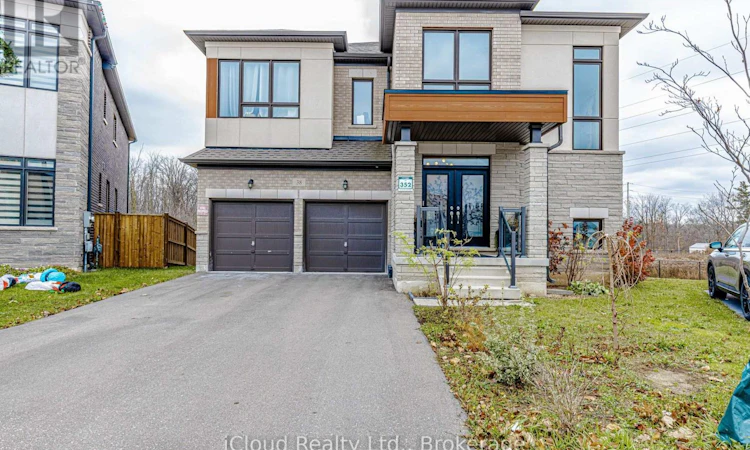
For Sale: 38 Cattail Crescent, Hamilton, ON - REW
Boost your listing
Listing featured. Your listing will be featured on REW.
View featured placement
$1,849,000
4 + 1 bd • 5 ba • 3500 - 4999 sf • House

38 Cattail CrescentHamilton, ON, L8B 1Z6

Waterdown
  • 4 + 1 Bed
  • 5 Bath
  • 3500 - 4999 Sqft
  • House

About this home

This Stunning Four Year Old, Approximately 4,100 Sq.Ft. Home sits on a Premium Pie Shaped Lot making it one of the largest lots in the area. Showcasing approximately $150,000 in structural and aesthetic upgrades, this exceptional property features extensive wainscotting, custom-designed accent walls and premium tile and hardwood flooring on Main Floor. The thoughtfully designed custom kitchen combines style and functionality, featuring elegant two-tone cabinetry, an oversized island and quartz countertops. The luxurious quartz finishes continues throughout the bathrooms and other surfaces, creating a seamless and sophisticated look. The premium appliance package includes high-end cafe and Jennair Appliances, complimented by a built-in warming drawer. The Upper Level offers four spacious bedrooms and four washrooms, along with the convenience of second floor laundry. Four of the bedrooms feature their own walk-in closets. A versatile second floor media room provides additional living space and can easily be converted into a fifth bedroom, offering flexibility to suite your family's needs. The home also features a spacious driveway with parking for four vehicles and an electric vehicle charger. The impressive 1,900 sq.ft unfinished walkout basement offers endless possibilities for future customization with direct exterior access and tremendous potential to create additional living space tailored to your lifestyle. Ideally located close to parks, schools and all essential amenities, this exceptional home offers the perfect combination of luxury, space, functionality and convenience. A fantastic opportunity to own a beautifully upgraded home on a premium lot in a highly desireable location !! (id:63626)
Listed by: SALMAN NAZIR, Salesperson, iCloud Realty Ltd.

Home facts and features

Price details
List Price
Gross Taxes for 2026
$9,888
Home facts
Bedrooms
4 + 1
Full Bathrooms
5
Parking Spaces
6
Parking Details
Garage
Property Type
House
Lot Size
35 ft x 131 ft (4683 ft²)
Depth
131.2 feet
Frontage
35.8 feet
Title
Freehold
Exterior Finish
Brick
Heating Type
Forced air, Natural gas
Cooling
Central air conditioning
Basement Details
Unfinished, Walk out, ,
Features
Fireplace(s)
Appliances
Cooktop, Dishwasher, Dryer, Microwave, Oven, Refrigerator, Washer, Water softener
Community
Agent details
Primary Agent
SALMAN NAZIR
Primary Broker
iCloud Realty Ltd.
Listing details
Days on REW
1 Day
MLS® Number
X14189204
Source
Canadian Real Estate Association
Is this your listing? Help it to stand out.

Mortgage Calculator

provided by REW Digital Ltd
Estimated Payments
Purchase Price
Mortgage Total
Down Payment
Amortization
25 Years
Interest Rate
3.99%

Connect with our mortgage partner

Frank Mortgage

Frank Mortgage

Canada's No Fee Mortgage Marketplace

Online mortgage broker offering quick and simple access to Canada's top lenders – compare rates and complete your mortgage in a secure online environment

Connect with a mortgage expert

The displayed rates are provided as guidance only, are not guaranteed, or are to be considered an approval of credit. Approval will be based solely on your personal situation. You are encouraged to speak with a Mortgage Professional for the most accurate information and to determine your eligibility.

Property Insights

St. Thomas Catholic Elementary School
  • Catholic
  • JK - 8
Mary Hopkins Public School
  • Public
  • JK - 5
Fern Hill - Burlington
  • Private
  • Pre-K - 8
Burlington Christian Academy
  • Private
  • Pre-K - 8
Woodview Learning Centre
  • Private
  • K - 10
Allan A Greenleaf Elementary School
  • Public
  • JK - 8
Waterdown District High School
  • Public
  • 9 - 12
Guy B Brown Elementary Public School
  • Public
  • JK - 8
St Marks School
  • Catholic
  • JK - 8
Guardian Angels Catholic Elementary School
  • Catholic
  • JK - 8
School catchments and distances are intended to be used as reference only. To verify enrolment eligibility for a property, contact the school directly.Report Incorrect Info
Listing data is subject to copyright, disclaimer, and additional requirements from the data provider. See our Terms of Use for terms applicable to this listing. Listing data was last updated on 2026-11-17.
We use cookies and other technologies for functionality, security, and to provide you with a personalized experience on our online services. By continuing to use our online services, you agree to our Privacy Policy and Terms of Use. For information on how to adjust your privacy settings, visit our Cookie Policy.
Dismiss