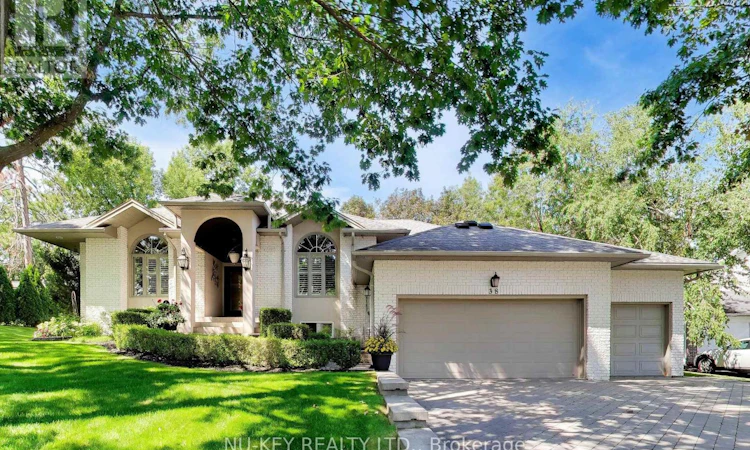
For Sale: 38 Castle Drive, Barrie, ON - REW
Boost your listing
Listing featured. Your listing will be featured on REW.
View featured placement
$1,599,999
6 bd 4 ba 2500 - 2999 sf House
38 Castle Drive
Street ViewDirections

38 Castle DriveBarrie, ON, L4N 1R1

Sunnidale
  • 6 Bed
  • 4 Bath
  • 2500 - 2999 Sqft
  • House

About this home

Exceptional executive ranch bungalow in prestigious Sunnidale offering approximately 5,600 sq ft of beautifully finished living space, including the separate soundproofed registered one-bedroom apartment approx. 900 sq ft in size offers a private side entrance and excellent income potential. Currently rented for $1600/mth (all inclusive). This home showcases quality craftsmanship and elegant finishes throughout, featuring a grand foyer entrance, large sunken living room with fireplace, separate formal dining room, main floor office, high ceilings throughout-upper & lower, enhanced trim work, crown mouldings, hardwood and ceramic flooring, upgraded lighting, pot lights, and custom window treatments. The gourmet kitchen is designed for everyday living and entertaining, featuring granite counters, centre island breakfast bar, counter-depth fridge, built-in cooktop, built-in oven, and spacious eat-in area overlooking a stunning family room with custom built-ins and gas fireplace. The spacious primary bedroom offers a luxurious ensuite, there are two additional main floor bedrooms and a full bathroom. The fully finished lower level is a Host's dream featuring a stunning granite wet bar, expansive recreation areas, pool table room, large entertainment TV space with gas fireplace, larger bedroom and office/art studio. Step outside to a beautifully landscaped backyard oasis featuring a pergola, tiered stonework, mature trees, entertaining areas, fire pit space, and an underground sprinkler system. Car enthusiasts will appreciate the oversized upgraded heated garage featuring ceramic flooring, upgraded cabinetry, Tesla 220V charger, and new garage door hardware and opener (2025). Additional updates include new A/C (2025), new water softener, added attic insulation, and roof vents. A rare opportunity to own a distinguished executive home in one of Barrie's most desirable neighbourhoods. (id:63626)
Listed by: MIKE MIFSUD, Broker of Record, Homelife Nu-key Realty Ltd. Brokerage

Home facts and features

Price details
List Price
Gross Taxes for 2026
$11,662
Home facts
Bedrooms
6
Full Bathrooms
4
Parking Spaces
7
Parking Details
Garage, Attached Garage
Property Type
House
Depth
75 feet
Frontage
161.0 feet
Title
Freehold
Style
Bungalow
Exterior Finish
Brick
Heating Type
Forced air, Natural gas
Cooling
Central air conditioning
Basement Details
Finished, Full, Apartment in basement, Separate entrance, Walk-up, , , ,
Features
Fireplace(s), In-Law Suite
Appliances
Dishwasher, Dryer, Garage door opener, Garage door opener remote(s), Microwave, Oven - Built-In, Refrigerator, Stove, Washer, Water Heater, Window Coverings
Community
Agent details
Primary Agent
MIKE MIFSUD
Primary Broker
Homelife Nu-key Realty Ltd. Brokerage
Listing details
Days on REW
77 Days
Property Views
22
MLS® Number
S13093314
Source
Canadian Real Estate Association

Is this your listing? Help it to stand out.

Mortgage Calculator

Estimated Payments
Purchase Price
Mortgage Total
Down Payment
Amortization
25 Years
Interest Rate
3.99%

Connect with our mortgage partner

REW Money

REW Money

REW Money

Connect with a mortgage expert

The displayed rates are provided as guidance only, are not guaranteed, or are to be considered an approval of credit. Approval will be based solely on your personal situation. You are encouraged to speak with a Mortgage Professional for the most accurate information and to determine your eligibility.

Property Insights

Portage View Public School
  • Public
  • JK - 8
St Marys School
  • Catholic
  • JK - 8
Hillcrest Public School
  • Public
  • JK - 8
Andrew Hunter Elementary School
  • Public
  • JK - 8
Barrie Campus School
  • Public
  • 9 - 12
Emma King Elementary School
  • Public
  • JK - 8
West Bayfield Elementary School
  • Public
  • JK - 8
Barrie Montessori & Elementary Private S
  • Private
  • Pre-K - 5
Cundles Heights Public School
  • Public
  • JK - 8
Oakley Park Public School
  • Public
  • JK - 8
School catchments and distances are intended to be used as reference only. To verify enrolment eligibility for a property, contact the school directly.Report Incorrect Info
Listing data is subject to copyright, disclaimer, and additional requirements from the data provider. See our Terms of Use for terms applicable to this listing. Listing data was last updated on 2026-07-22.

