For Sale: 38 Capri Street, Thorold, ON - REW
Boost your listing
Listing featured. Your listing will be featured on REW.
View featured placement
$694,900
3 + 0 bd 3 ba 1500 - 2000 sf House
38 Capri Street
Street ViewDirections

38 Capri StreetThorold, ON, L2V 4S8

  • 3 + 0 Bed
  • 3 Bath
  • 1500 - 2000 Sqft
  • House

About this home

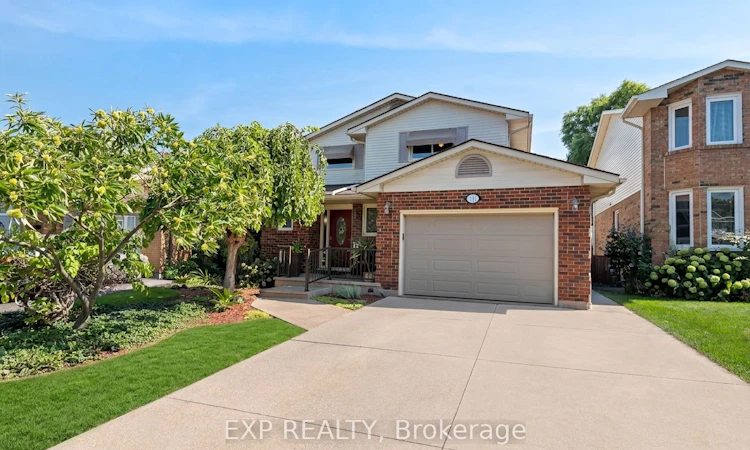
Welcome to 38 Capri Street, a warm and welcoming family home nestled in the heart of Confederation Heights in Thorold. This charming 3 bedroom, 3 bathroom family residence offers comfort, functionality and style in every corner. With its attached garage and a finished basement that offers its own separate entrance, there is space and flexibility for everyone, whether you want room for guests, a private workspace or multi-generational living. Step inside to discover inviting living areas filled with natural light, rich wood and warm tones that instantly make you feel at home. The kitchen is well laid-out for practical family living and entertaining, flowing seamlessly into cozy gathering spaces. Upstairs, three spacious bedrooms offer rest and retreat, while the bathrooms blend convenience with classic detail. Outside, the backyard is a peaceful oasis. A covered patio means you can enjoy al fresco meals rain or shine. The landscaping is lovingly designed with mature greenery and a charming pond adding a touch of tranquility. Kids can safely play, adults can unwind and every evening feels like a retreat. This home is centrally located in close proximity to parks, trails, schools, shopping, public transit, highway access and all amenities. If you're searching for a place where your family can truly grow, thrive and make lasting memories, 38 Capri Street offers the perfect family home in a desirable neighbourhood blending comfort, charm and community. Book your showing today!
Listed by: Matthew Goch, Salesperson, EXP REALTY

Home facts and features

Price details
List Price
Gross Taxes for 2025
$5,053
Home facts
Bedrooms
3
Full Bathrooms
3
Parking Spaces
4
Parking Details
Private Double
Property Type
House
Lot Size
35 ft x 121 ft (4332 ft²)
Depth
121.12
Frontage
35.77
Exterior Finish
Aluminum Siding, Brick
Heating Type
Forced Air, Gas
Cooling
Central Air
Basement Details
Finished, Separate Entrance
Features
Lake/Pond, Park, Patio, Place Of Worship, Private Pond, Public Transit, Rec./Commun.Centre, School
Agent details
Primary Agent
Matthew Goch
Primary Broker
EXP REALTY
Listing details
Days on REW
25 Days
MLS® Number
X13488546
Source
Toronto Real Estate Board
Is this your listing? Help it to stand out.

Mortgage Calculator

Estimated Payments
Purchase Price
Mortgage Total
Down Payment
Amortization
25 Years
Interest Rate
3.99%

Connect with our mortgage partner

REW Money

REW Money

REW Money

Connect with a mortgage expert

The displayed rates are provided as guidance only, are not guaranteed, or are to be considered an approval of credit. Approval will be based solely on your personal situation. You are encouraged to speak with a Mortgage Professional for the most accurate information and to determine your eligibility.

Property Insights

Richmond Street Public School
  • Public
  • JK - 8
Monsignor Clancy Catholic Elementary School
  • Catholic
  • 4 - 8
Westmount Public School
  • Public
  • JK - 8
St Charles Catholic Elementary School
  • Catholic
  • JK - 3
Prince of Wales Public School
  • Public
  • JK - 8
ÉÉC Sainte-Marguerite-Bourgeoys-St.Cath
  • Catholic
  • JK - 8
St Peter Catholic Elementary School
  • Catholic
  • JK - 8
Ontario Public School
  • Public
  • JK - 8
Thorold Secondary School
  • Public
  • 9 - 12
Denis Morris Catholic High School
  • Catholic
  • 9 - 12
School catchments and distances are intended to be used as reference only. To verify enrolment eligibility for a property, contact the school directly.Report Incorrect Info
Listing data is subject to copyright, disclaimer, and additional requirements from the data provider. See our Terms of Use for terms applicable to this listing. Listing data was last updated on 2026-07-18.






