For Sale: 38 Brightside Drive, Toronto, ON - REW
Boost your listing
Listing featured. Your listing will be featured on REW.
View featured placement
$799,900
3 bd • 2 ba • 1100 - 1499 sf • House

38 Brightside DriveToronto, ON, M1E 3Z1

West Hill
  • 3 Bed
  • 2 Bath
  • 1100 - 1499 Sqft
  • House

About this home

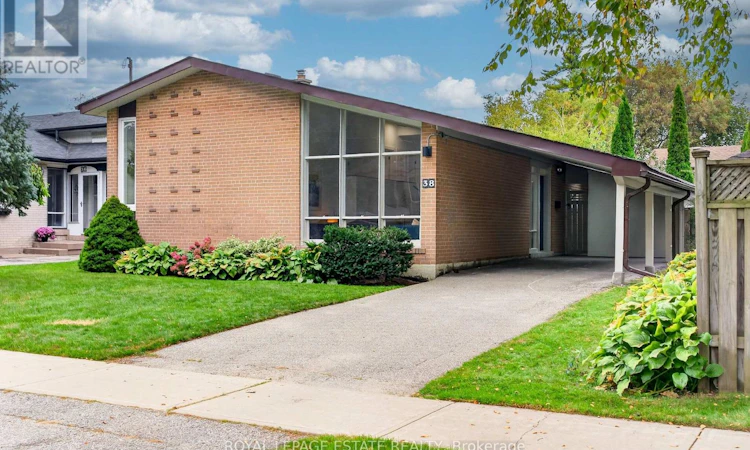
Mid-century charm, done right. This 3-bedroom sidesplit on a quiet West Hill street keeps all of its MCM character while adding $50K in thoughtful pre-listing updates, so there is nothing left to do but move in. The open-concept main floor is bright and airy, with beautiful natural light, new flooring, fresh paint throughout, smooth ceilings, new pot lights, and widened stairs to the upper level with a half wall that opens the sightlines between floors. The updated kitchen is the heart of the home, with a new backsplash, a widened and heightened doorway, an island, a brand new fridge and stove still under warranty, and a gas line ready for hookup. It overlooks the backyard with a door straight outside, so you can keep an eye on kids and pets while you cook and carry dinner right out to the patio. Upstairs are three bedrooms, including a generous primary with his and hers closets and a striking vertical window that is pure mid-century. The lower level adds an extra-large open-concept rec room with new floors, a second bathroom, laundry, a utility room, and a crawl space that runs under the full main floor for serious storage. Outside is where this one really shines. The gardens have been lovingly maintained, the covered patio is made for slow mornings and long dinners, and a second open-air patio overlooks the fully fenced lawn. There is a natural gas BBQ hookup, a freshly painted carport, plenty of outdoor storage, and parking for four or more. Walk to groceries, schools, and the Beechgrove ravine trail, with a playground in Beechgrove Park reachable from Dunstall and Ravenview. Minutes to Rouge Hill GO, the 401, the Port Union waterfront trail, Rouge National Urban Park, U of T Scarborough, and Centennial College, with TTC buses along Lawrence. A quiet street, a big backyard, and a house with real personality that has been loved and cared for. Come see it in person. (id:63626)
Listed by: TRISH MACKENZIE, Salesperson, Royal LePage Estate Realty

Home facts and features

Price details
List Price
Gross Taxes for 2026
$3,760
Home facts
Bedrooms
3
Full Bathrooms
2
Parking Spaces
4
Parking Details
No Garage, Carport
Property Type
House
Lot Size
50 ft x 100 ft (5000 ft²)
Depth
100 feet
Frontage
50.0 feet
Title
Freehold
Exterior Finish
Brick
Heating Type
Forced air, Natural gas
Cooling
Central air conditioning
Basement Details
Finished,
Features
Carpet Free, Ravine
Appliances
Dishwasher, Dryer, Gas stove(s), Hood Fan, Refrigerator, Washer, Water Heater, Water meter
Community
Agent details
Primary Agent
TRISH MACKENZIE
Primary Broker
Royal LePage Estate Realty
Secondary Agent
Secondary Broker
Royal LePage Estate Realty
Listing details
Days on REW
1 Day
MLS® Number
E13850382
Source
Canadian Real Estate Association

Is this your listing? Help it to stand out.

Mortgage Calculator

Estimated Payments
Purchase Price
Mortgage Total
Down Payment
Amortization
25 Years
Interest Rate
3.99%

Connect with our mortgage partner

Frank Mortgage

Frank Mortgage

Canada's No Fee Mortgage Marketplace

Online mortgage broker offering quick and simple access to Canada's top lenders – compare rates and complete your mortgage in a secure online environment

Connect with a mortgage expert

The displayed rates are provided as guidance only, are not guaranteed, or are to be considered an approval of credit. Approval will be based solely on your personal situation. You are encouraged to speak with a Mortgage Professional for the most accurate information and to determine your eligibility.

Property Insights

William G Miller Junior Public School
  • Public
  • JK - 8
St Malachy Catholic School
  • Catholic
  • JK - 8
Joseph Brant Senior Public School
  • Public
  • JK - 8
Montessori Village & Education Centre
  • Private
  • PS - 7
Highland Creek Public School
  • Public
  • JK - 8
É Élém Académie Alexandre-Dumas
  • Public
  • JK - 6
St Brendan Catholic School
  • Catholic
  • JK - 8
West Hill Public School
  • Public
  • JK - 8
St Martin De Porres Catholic School
  • Catholic
  • JK - 8
Sir Oliver Mowat Collegiate Institute
  • Public
  • 9 - 12
School catchments and distances are intended to be used as reference only. To verify enrolment eligibility for a property, contact the school directly.Report Incorrect Info
Listing data is subject to copyright, disclaimer, and additional requirements from the data provider. See our Terms of Use for terms applicable to this listing. Listing data was last updated on 2026-10-01.
We use cookies and other technologies for functionality, security, and to provide you with a personalized experience on our online services. By continuing to use our online services, you agree to our Privacy Policy and Terms of Use. For information on how to adjust your privacy settings, visit our Cookie Policy.
Dismiss






