For Sale: 38 Briarsdale Drive, St. Catharines, ON - REW
Boost your listing
Listing featured. Your listing will be featured on REW.
View featured placement
$939,000
3 bd 3 ba 700 - 1099 sf House
38 Briarsdale Drive
Street ViewDirections

38 Briarsdale DriveSt. Catharines, ON, L2T 2Z5

  • 3 Bed
  • 3 Bath
  • 700 - 1099 Sqft
  • House

About this home

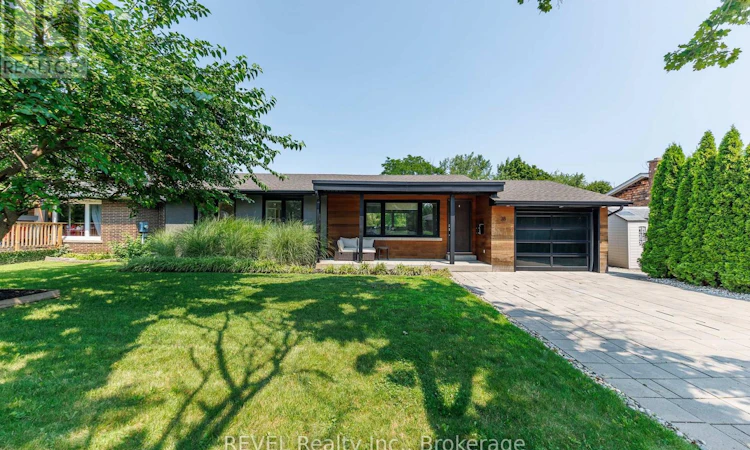
COTTAGE-STYLE LIVING IN THE CITY! Welcome to 38 Briarsdale Drive, a fully renovated bungalow on an extraordinary ravine lot in one of South St. Catharines' most desirable neighbourhoods. Stretching approximately 250 feet to a wooded forest and private creek, this spectacular property offers modern luxury, natural beauty and exceptional privacy-all minutes from shopping, restaurants, schools and highway access.Inside, the sophisticated open-concept design is framed by breathtaking ravine views. A dramatic wall of windows fills the main living space with natural light and creates an unforgettable backdrop for the custom kitchen, complete with premium appliances, contemporary cabinetry and automatic blinds. Designed for entertaining, the kitchen flows seamlessly into the spacious living and dining areas.The main floor offers two bedrooms and two full bathrooms, including an impressive primary retreat with a custom walk-in closet and elegant ensuite featuring a glass-enclosed shower.The finished walkout lower level is an entertainer's dream, offering a spacious recreation and dining area, wet bar, striking natural-stone granite feature wall, third bedroom and full bathroom. Step outside onto the massive 20-by-50-foot deck and discover a spectacular tiered backyard.Completed in 2024, the large gazebo and dedicated outdoor entertainment space provide an incredible setting for dining, hosting or relaxing among mature trees and the peaceful ravine and creek. This backyard feels like a private resort.Complete with a front-yard sprinkler system and thoughtful upgrades throughout, 38 Briarsdale is more than a home-it is a private urban retreat. If modern design, exceptional outdoor living and cottage-country serenity are on your wish list, this is the one! (id:63626)
Listed by: Aleks Djurkovic, Salesperson, REVEL Realty Inc., Brokerage

Home facts and features

Price details
List Price
Gross Taxes for 2026
$4,822
Home facts
Bedrooms
3
Full Bathrooms
3
Parking Spaces
3
Parking Details
Attached Garage, Garage
Property Type
House
Depth
250 feet
Frontage
60.0 feet
Title
Freehold
Style
Bungalow
Exterior Finish
Brick
Heating Type
Forced air, Natural gas
Cooling
Central air conditioning
Basement Details
Finished, Full
Appliances
Central Vacuum, Dishwasher, Dryer, Refrigerator, Stove, Washer
Agent details
Primary Agent
Aleks Djurkovic
Primary Broker
REVEL Realty Inc., Brokerage
Secondary Agent
Justin Kilkenny
Secondary Broker
BOLDT REALTY INC., BROKERAGE
Listing details
Days on REW
1 Day
MLS® Number
X13674984
Source
Canadian Real Estate Association
Board
Niagara Association of REALTORS®

Is this your listing? Help it to stand out.

Mortgage Calculator

Estimated Payments
Purchase Price
Mortgage Total
Down Payment
Amortization
25 Years
Interest Rate
3.99%

Connect with our mortgage partner

REW Money

REW Money

REW Money

Connect with a mortgage expert

The displayed rates are provided as guidance only, are not guaranteed, or are to be considered an approval of credit. Approval will be based solely on your personal situation. You are encouraged to speak with a Mortgage Professional for the most accurate information and to determine your eligibility.

Property Insights

Sir Winston Churchill Secondary School
  • Public
  • 9 - 12
Denis Morris Catholic High School
  • Catholic
  • 9 - 12
ÉÉC Sainte-Marguerite-Bourgeoys-St.Cath
  • Catholic
  • JK - 8
Burleigh Hill Public School
  • Public
  • JK - 8
Oakridge Public School
  • Public
  • JK - 8
Ferndale Public School
  • Public
  • JK - 8
St Theresa Catholic Elementary School
  • Catholic
  • JK - 8
Applewood Public School
  • Public
  • JK - 6
Edith Cavell Public School
  • Public
  • JK - 8
St Peter Catholic Elementary School
  • Catholic
  • JK - 8
School catchments and distances are intended to be used as reference only. To verify enrolment eligibility for a property, contact the school directly.Report Incorrect Info
Listing data is subject to copyright, disclaimer, and additional requirements from the data provider. See our Terms of Use for terms applicable to this listing. Listing data was last updated on 2026-08-14.
We use cookies and other technologies for functionality, security, and to provide you with a personalized experience on our online services. By continuing to use our online services, you agree to our Privacy Policy and Terms of Use. For information on how to adjust your privacy settings, visit our Cookie Policy.
Dismiss

