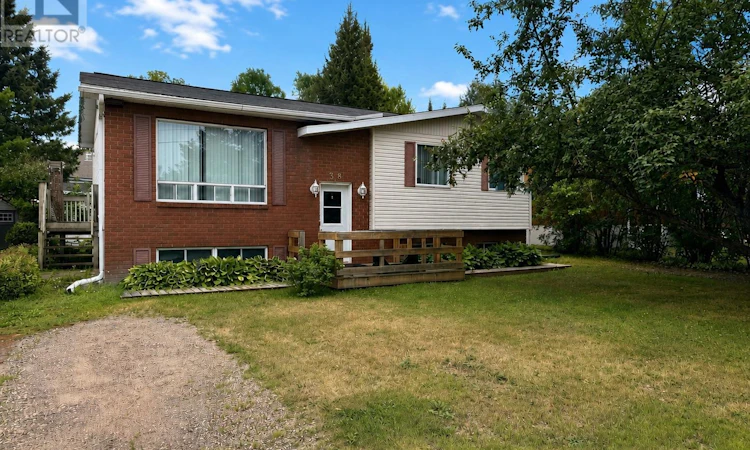
For Sale: 38 Big Bend Avenue, Powassan, ON - REW
Boost your listing
Listing featured. Your listing will be featured on REW.
View featured placement
$395,000
4 bd 2 ba 700 - 1099 sf House

38 Big Bend AvenuePowassan, ON, P0H 1Z0

  • 4 Bed
  • 2 Bath
  • 700 - 1099 Sqft
  • House

About this home

Welcome to 38 Big Bend Avenue, a well-built brick raised bungalow offering plenty of space, versatility, and a wonderfully private backyard- all within walking distance of Main Street and everything Powassan has to offer. The bright and inviting main floor features an open-concept layout with a spacious eat-in kitchen and patio doors that open onto the back deck, making it easy to enjoy meals outdoors or simply relax and take in the peaceful surroundings. A large living room and formal dining area provide plenty of room for both everyday living and entertaining. Two comfortable bedrooms and a four-piece bathroom complete the main level. The finished lower level adds even more possibilities, with excellent potential for an in-law suite or extended family living. Here you'll find a second modern kitchen, two additional bedrooms-including one with a cozy gas fireplace- a large rec room, and a four-piece bathroom with laundry. Step outside and you'll find a backyard that has been beautifully cultivated to create a private and peaceful retreat. Surrounded by mature greenery, it's a lovely space to unwind, garden, or spend summer days outdoors. A charming little bunkie/playhouse and garden shed add even more function and character to the property. With four bedrooms, two full bathrooms, flexible living space, and a convenient location close to the heart of Powassan, 38 Big Bend Avenue is a home with room to grow and plenty of potential to make it your own. (id:63626)
Listed by: BRITTANY STILLAR, Broker, Royal LePage Northern Life Realty, Brokerage

Home facts and features

Price details
List Price
Gross Taxes for 2025
$2,712
Home facts
Bedrooms
4
Full Bathrooms
2
Parking Spaces
2
Parking Details
No Garage
Property Type
House
Depth
94 feet
Frontage
60.0 feet
Title
Freehold
Style
Raised bungalow
Exterior Finish
Brick, Vinyl siding
Heating Type
Baseboard heaters, Electric, Natural gas
Basement Details
Finished,
Features
Fireplace(s)
Appliances
Dryer, Furniture, Refrigerator, Stove, Washer
Agent details
Primary Agent
Primary Broker
Royal LePage Northern Life Realty, Brokerage
Listing details
Days on REW
1 Day
MLS® Number
X13588652
Source
Canadian Real Estate Association

Is this your listing? Help it to stand out.

Mortgage Calculator

Estimated Payments
Purchase Price
Mortgage Total
Down Payment
Amortization
25 Years
Interest Rate
3.99%

Connect with our mortgage partner

REW Money

REW Money

REW Money

Connect with a mortgage expert

The displayed rates are provided as guidance only, are not guaranteed, or are to be considered an approval of credit. Approval will be based solely on your personal situation. You are encouraged to speak with a Mortgage Professional for the most accurate information and to determine your eligibility.

Property Insights

Mapleridge Public School
  • Public
  • JK - 8
St Gregory School
  • Catholic
  • JK - 8
School catchments and distances are intended to be used as reference only. To verify enrolment eligibility for a property, contact the school directly.Report Incorrect Info
Listing data is subject to copyright, disclaimer, and additional requirements from the data provider. See our Terms of Use for terms applicable to this listing. Listing data was last updated on 2026-07-22.

