For Sale: 38 Bellwood Crescent, London, ON - REW
Boost your listing
Listing featured. Your listing will be featured on REW.
View featured placement
$457,000
2 bd 2 ba < 698 sf House

38 Bellwood CrescentLondon, ON, N5Y 2C5

Carling
  • 2 Bed
  • 2 Bath
  • < 698 Sqft
  • House

About this home

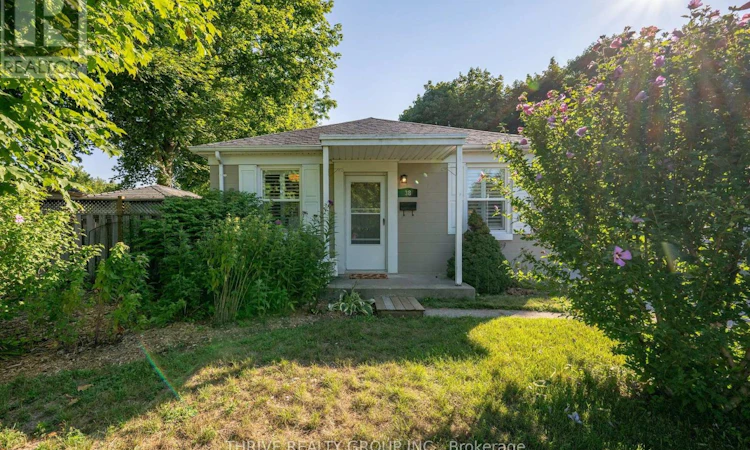
Welcome to 38 Bellwood Crescent, situated on a quiet, family-friendly street with a central green space that provides a perfect setting for children to play and neighbours to connect. This well-maintained home offers a functional layout, generous outdoor space and the flexibility to suit a variety of lifestyles. The bright, open-concept main floor brings the kitchen and living room together, creating a comfortable space for everyday living and entertaining. Two bedrooms, each with closet storage, an updated main bathroom and hardwood and tile flooring throughout the main level make this an excellent option for those seeking the convenience of one-floor living. Step outside to enjoy both the covered front porch and the private, fully fenced backyard. With a deck, patio, storage shed and included trampoline, there's plenty of space to entertain, relax and let the kids have fun. The generous and private lot is another feature that's becoming increasingly difficult to find as our city continues to expand. The finished lower level adds even more living space with a spacious family room, a finished bonus room (currently used as a bedroom, without an egress window), and a 3-piece bathroom. With access through the rear mudroom, the layout also offers excellent potential for an in-law suite or separate living area. Parking for three vehicles and a convenient location close to schools, parks, shopping and everyday amenities complete this fantastic opportunity for first-time buyers, young families, down-sizers, or investors alike. Roof, Furnace & A/C 2014, freshly painted 2025. (id:63626)
Listed by: SANDRA FIELD, Salesperson, THRIVE REALTY GROUP INC.

Home facts and features

Price details
List Price
Gross Taxes for 2025
$3,161
Home facts
Bedrooms
2
Full Bathrooms
2
Parking Spaces
2
Parking Details
No Garage
Property Type
House
Depth
100.2 feet
Frontage
43.0 feet
Title
Freehold
Style
Bungalow
Heating Type
Forced air, Natural gas
Cooling
Central air conditioning
Basement Details
Full
Features
Cul-de-sac, Flat site, Irregular lot size, Smoke Detectors
Appliances
Dryer, Microwave, Refrigerator, Stove, Washer, Window Coverings
Community
Agent details
Primary Agent
SANDRA FIELD
Primary Broker
THRIVE REALTY GROUP INC.
Listing details
Days on REW
1 Day
MLS® Number
X13646028
Source
Canadian Real Estate Association
Board
London and St. Thomas Association of REALTORS®

Is this your listing? Help it to stand out.

Mortgage Calculator

Estimated Payments
Purchase Price
Mortgage Total
Down Payment
Amortization
25 Years
Interest Rate
3.99%

Connect with our mortgage partner

REW Money

REW Money

REW Money

Connect with a mortgage expert

The displayed rates are provided as guidance only, are not guaranteed, or are to be considered an approval of credit. Approval will be based solely on your personal situation. You are encouraged to speak with a Mortgage Professional for the most accurate information and to determine your eligibility.

Property Insights

Knollwood Park Public School
  • Public
  • JK - 8
East Carling Public School
  • Public
  • JK - 8
St Michael School
  • Catholic
  • JK - 8
Blessed Sacrament School
  • Catholic
  • JK - 8
Lord Elgin Public School
  • Public
  • JK - 8
Monseigneur-Bruyère
  • Catholic
  • 7 - 12
Sir John A Macdonald Public School
  • Public
  • JK - 8
St Georges Public School
  • Public
  • JK - 8
Northbrae Public School
  • Public
  • JK - 8
Ryerson Public School
  • Public
  • JK - 8
School catchments and distances are intended to be used as reference only. To verify enrolment eligibility for a property, contact the school directly.Report Incorrect Info
Listing data is subject to copyright, disclaimer, and additional requirements from the data provider. See our Terms of Use for terms applicable to this listing. Listing data was last updated on 2026-08-06.
We use cookies and other technologies for functionality, security, and to provide you with a personalized experience on our online services. By continuing to use our online services, you agree to our Privacy Policy and Terms of Use. For information on how to adjust your privacy settings, visit our Cookie Policy.
Dismiss






