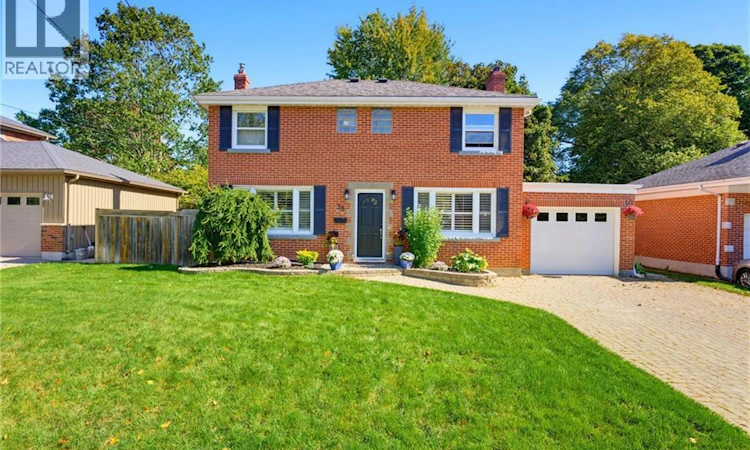
For Sale: 38 Admiral Road, Brantford, ON - REW
Boost your listing
Listing featured. Your listing will be featured on REW.
View featured placement
$729,919
3 bd • 2 ba • 1869 sf • House

38 Admiral RoadBrantford, ON, N3R 1L6

  • 3 Bed
  • 2 Bath
  • 1869 Sqft
  • House

About this home

Welcome to 38 Admiral Road, a beautifully maintained and move-in-ready home nestled in Brantford’s sought-after Henderson Survey. The bright main level offers a spacious living room with large windows that fill the space with an abundance of natural light, a separate dining room ideal for family meals, and a well-appointed kitchen overlooking the dining area. The stylish kitchen features abundant storage, a convenient wall pantry, deep pots-and-pans drawers, elegant quartz countertops, stainless steel appliances, a stylish tile backsplash, and direct access to the backyard, creating a seamless connection for effortless outdoor dining and entertaining. Upstairs, the spacious primary bedroom features a walk-in closet and private balcony, while two additional bedrooms, including one with its own walk-in closet, and a four-piece bathroom complete the level. The fully finished lower level offers a large recreation room with a cozy gas fireplace, along with an additional flexible room currently used as an office that could also serve as a comfortable guest bedroom. Outside, enjoy a large, private, fully fenced backyard surrounded by mature trees and featuring a spacious deck, hot tub, and garden shed for convenient storage. Ideally located close to schools, shopping, restaurants, parks, and everyday amenities, this home is also just a short walk to the Grand River and Brantford’s scenic walking and biking trails. With its spacious layout, attractive finishes, versatile living areas, and exceptional backyard, 38 Admiral Road is a wonderful place to call home. (id:63626)
Listed by: Jason Lesky, Salesperson, Pay It Forward Realty

Home facts and features

Price details
List Price
Gross Taxes for 2026
$4,674
Home facts
Bedrooms
3
Full Bathrooms
1
Partial Bathrooms
1
Parking Spaces
3
Parking Details
Attached Garage
Property Type
House
Depth
Frontage
60.0 feet
Year Built
Built in 1952 (74 yrs old)
Title
Freehold
Style
Other
Exterior Finish
Brick
Heating Type
Forced air, Natural gas
Cooling
Central air conditioning
Basement Details
Finished, Full
Appliances
Hot Tub, Window Coverings
Agent details
Primary Agent
Jason Lesky
Primary Broker
Pay It Forward Realty
Listing details
Days on REW
1 Day
MLS® Number
40865504
Source
Canadian Real Estate Association
Board
Brantford Regional Real Estate Assn Inc

Is this your listing? Help it to stand out.

Mortgage Calculator

Estimated Payments
Purchase Price
Mortgage Total
Down Payment
Amortization
25 Years
Interest Rate
3.99%

Connect with our mortgage partner

Frank Mortgage

Frank Mortgage

Canada's No Fee Mortgage Marketplace

Online mortgage broker offering quick and simple access to Canada's top lenders – compare rates and complete your mortgage in a secure online environment

Connect with a mortgage expert

The displayed rates are provided as guidance only, are not guaranteed, or are to be considered an approval of credit. Approval will be based solely on your personal situation. You are encouraged to speak with a Mortgage Professional for the most accurate information and to determine your eligibility.

Property Insights

St John's School
  • Catholic
  • 9 - 12
James Hillier School
  • Public
  • JK - 8
Lansdowne-Costain Public School
  • Public
  • JK - 8
Christ the King School
  • Catholic
  • JK - 8
Grandview Public School
  • Public
  • JK - 8
St. Pius X Catholic Elementary School
  • Catholic
  • JK - 8
Graham Bell-Victoria Public School
  • Public
  • JK - 8
Confederation Elementary School
  • Public
  • JK - 8
Russell Reid Public School
  • Public
  • JK - 8
Dufferin Public School
  • Public
  • JK - 8
School catchments and distances are intended to be used as reference only. To verify enrolment eligibility for a property, contact the school directly.Report Incorrect Info
Listing data is subject to copyright, disclaimer, and additional requirements from the data provider. See our Terms of Use for terms applicable to this listing. Listing data was last updated on 2026-09-28.
We use cookies and other technologies for functionality, security, and to provide you with a personalized experience on our online services. By continuing to use our online services, you agree to our Privacy Policy and Terms of Use. For information on how to adjust your privacy settings, visit our Cookie Policy.
Dismiss

