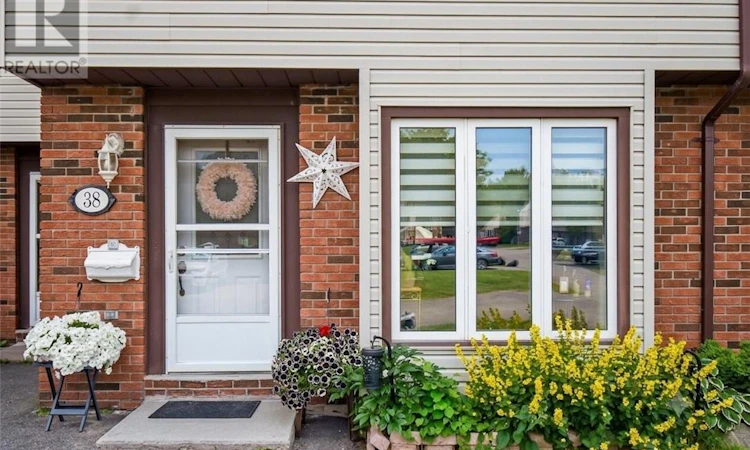
For Sale: 38-675 William Avenue, Greater Sudbury, ON - REW
Boost your listing
Listing featured. Your listing will be featured on REW.
View featured placement
$399,900
3 bd 3 ba sf Townhouse

675 William Ave Unit# 38Greater Sudbury, ON, P3A 4Z7

  • 3 Bed
  • 3 Bath
  • Sqft
  • Townhouse

About this home

Welcome to Unit 38 at 675 William Avenue, where modern design, exceptional comfort, and an unbeatable New Sudbury location come together. Offering approximately 1,779 square feet of beautifully finished living space across three levels, this meticulously maintained 3-bedroom, 3-bathroom condominium delivers the perfect balance of style, function, and low-maintenance living. Step inside to discover a bright, open-concept main floor designed for everyday living and entertaining. Natural light fills the inviting living and dining areas, while the well-appointed kitchen overlooks the heart of the home. Patio doors lead to your private enclosed terrace, perfect for morning coffee, evening relaxation, or entertaining. The upper level features three spacious bedrooms, including an impressive primary retreat with a beautifully renovated cheater ensuite. The fully finished lower level has been completely renovated and offers exceptional additional living space with a stylish 3-piece bathroom, ideal as a family room, home office, gym, or guest suite. Additional features include central air conditioning, central vacuum, a newer electrical panel with a dedicated outlet for an infrared sauna, and generous storage in the laundry area. Located in one of New Sudbury's most desirable neighbourhoods, you'll be just minutes from shopping, restaurants, schools, parks, public transit, Health Sciences North, Cambrian College, and Laurentian University. Enjoy maintenance-free condominium living with snow removal, lawn care, and exterior maintenance included, giving you more time to enjoy everything this fantastic community has to offer. Beautifully updated, move-in ready, Unit 38 at 675 William Avenue is an opportunity you won't want to miss. Schedule your private showing today. (id:63626)
Listed by: SHAYNE MALONE, Salesperson, ROYAL LEPAGE NORTH HERITAGE REALTY, BROKERAGE

Home facts and features

Price details
List Price
Home facts
Bedrooms
3
Full Bathrooms
2
Partial Bathrooms
1
Parking Details
Parking Space(s), Visitor Parking
Property Type
Townhouse
Title
Condo/Strata
Style
3 Level
Exterior Finish
Brick, Vinyl siding
Heating Type
Baseboard heaters
Basement Details
Full
Features
Smoke Detectors
Agent details
Primary Agent
SHAYNE MALONE
Primary Broker
ROYAL LEPAGE NORTH HERITAGE REALTY, BROKERAGE
Listing details
Days on REW
2 Days
MLS® Number
2129241
Source
Canadian Real Estate Association
Board
Sudbury Real Estate Board

Is this your listing? Help it to stand out.

Mortgage Calculator

Estimated Payments
Purchase Price
Mortgage Total
Down Payment
Amortization
25 Years
Interest Rate
3.99%

Connect with our mortgage partner

REW Money

REW Money

REW Money

Connect with a mortgage expert

The displayed rates are provided as guidance only, are not guaranteed, or are to be considered an approval of credit. Approval will be based solely on your personal situation. You are encouraged to speak with a Mortgage Professional for the most accurate information and to determine your eligibility.

Property Insights

Westmount Avenue Public School
  • Public
  • JK - 5
Churchill School
  • Public
  • JK - 8
Holy Trinity School
  • Catholic
  • JK - 6
Carl A Nesbitt Public School
  • Public
  • JK - 8
Lasalle Secondary School
  • Public
  • 9 - 12
St Charles College
  • Catholic
  • 7 - 12
Adamsdale Public School
  • Public
  • JK - 6
Félix-Ricard
  • Catholic
  • JK - 8
Jean-Éthier-Blais
  • Public
  • JK - 6
Ernie Checkeris Public School
  • Public
  • JK - 6
School catchments and distances are intended to be used as reference only. To verify enrolment eligibility for a property, contact the school directly.Report Incorrect Info
Listing data is subject to copyright, disclaimer, and additional requirements from the data provider. See our Terms of Use for terms applicable to this listing. Listing data was last updated on 2026-07-17.

