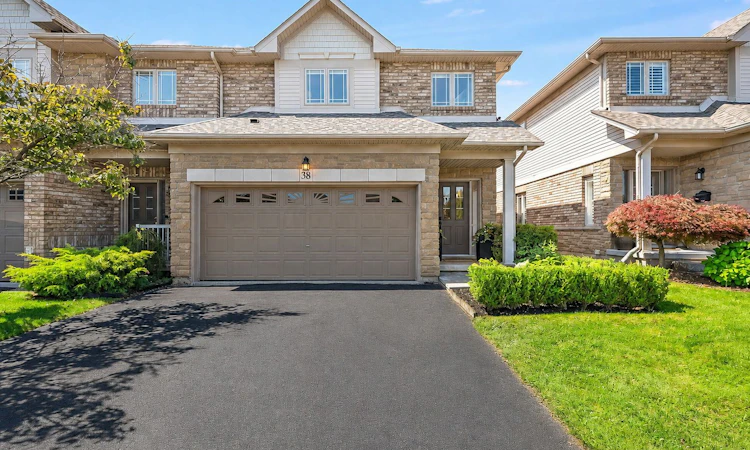
For Sale: 38-2169 Orchard Road, Burlington, ON - REW
Boost your listing
Listing featured. Your listing will be featured on REW.
View featured placement
$1,399,900
3 bd 4 ba 1800 - 1999 sf Townhouse

38 - 2169 Orchard RoadBurlington, ON, L7L 7J1

Orchard
  • 3 Bed
  • 4 Bath
  • 1800 - 1999 Sqft
  • Townhouse

About this home

Welcome To The Greystone's - An Exceptional Opportunity To Enjoy A Beautifully Renovated Home With The Ease Of A Low Maintenance Lifestyle. Thoughtfully Updated From Top To Bottom, This Move-in-ready Family Home Combines Timeless Style With Exceptional Functionality. At The Heart Of The Home Is A Stunning Custom Kitchen Featuring Quartz Countertops And Backsplash, New Appliances, Custom Cabinetry, And An Extended Built-in Buffet Offering Exceptional Storage And The Perfect Space For Entertaining. The Main Floor Has Been Beautifully Refreshed With New Hardwood Flooring, Updated Lighting, A Renovated Powder Room, And A Custom Fireplace Feature That Creates A Warm And Inviting Living Space. Upstairs, You'll Find New Flooring Throughout, A Rebuilt Staircase And Railings, An Additional Bedroom With Custom Built-in Closets, And Beautifully Renovated Bathrooms. The Primary Ensuite Offers A True Spa-like Retreat With Heated Floors, A Freestanding Soaker Tub, Oversized Glass Shower With Rain Head, Custom Cabinetry, And Premium Wall-mounted Fixtures. The Fully Finished Basement Provides Incredible Practicality With New Carpeting, A Private Office Behind Double French Doors, And A Spacious Recreation Room Featuring A Custom Fireplace And Media Wall. Step Outside To Enjoy A Professionally Landscaped Backyard Complete With Premium Artificial Turf, Elegant Stonework, Refreshed Gardens, And A Wrought Iron Fence, Creating A Beautiful, Low-maintenance Outdoor Space. Additional Updates Include A Newer Roof, Replacement Windows Where Required, And Updated Lighting Throughout The Home.
Listed by: Mandy A Stockall, Salesperson, FOREST HILL REAL ESTATE INC.

Home facts and features

Price details
List Price
Gross Taxes for 2026
$6,500
Strata Maintenance Fees
$248
Home facts
Bedrooms
3
Full Bathrooms
4
Parking Spaces
4
Parking Details
Private
Property Type
Townhouse
Exterior Finish
Brick, Stone
Heating Type
Forced Air, Gas
Cooling
Central Air
Basement Details
Finished, Full
Features
Alarm System, Carbon Monoxide Detectors, Ensuite, Lawn Sprinkler System, Monitored, Patio, Smoke Detector
Amenities
Building Insurance Included, Common Elements Included
Community
Agent details
Primary Agent
Mandy A Stockall
Primary Broker
FOREST HILL REAL ESTATE INC.
Listing details
Days on REW
1 Day
MLS® Number
W13642676
Source
Toronto Real Estate Board
Is this your listing? Help it to stand out.

Mortgage Calculator

Estimated Payments
Purchase Price
Mortgage Total
Down Payment
Amortization
25 Years
Interest Rate
3.99%

Connect with our mortgage partner

REW Money

REW Money

REW Money

Connect with a mortgage expert

The displayed rates are provided as guidance only, are not guaranteed, or are to be considered an approval of credit. Approval will be based solely on your personal situation. You are encouraged to speak with a Mortgage Professional for the most accurate information and to determine your eligibility.

Property Insights

Halton Waldorf School
  • Private
  • JK - 8
St Elizabeth Seton Catholic Elementary School
  • Catholic
  • JK - 8
Orchard Park Public School
  • Public
  • JK - 8
Orchard Park Public School
  • Public
  • JK - 8
Alexander's Public School
  • Public
  • JK - 8
Corpus Christi Catholic Secondary School
  • Catholic
  • 9 - 12
St. Christopher Catholic Elementary School
  • Catholic
  • JK - 8
John William Boich Public School
  • Public
  • JK - 8
Charles R. Beaudoin Public School
  • Public
  • JK - 8
Glenn Arbour Academy
  • Private
  • JK - 8
School catchments and distances are intended to be used as reference only. To verify enrolment eligibility for a property, contact the school directly.Report Incorrect Info
Listing data is subject to copyright, disclaimer, and additional requirements from the data provider. See our Terms of Use for terms applicable to this listing. Listing data was last updated on 2026-08-05.
We use cookies and other technologies for functionality, security, and to provide you with a personalized experience on our online services. By continuing to use our online services, you agree to our Privacy Policy and Terms of Use. For information on how to adjust your privacy settings, visit our Cookie Policy.
Dismiss

