For Sale: 3799 19th Street, Lincoln, ON - REW
Boost your listing
Listing featured. Your listing will be featured on REW.
View featured placement
$849,000
4 bd 2 ba 1013 sf House
3799 19th Street
Street ViewDirections

3799 19th StreetLincoln, ON, L0R 1S0

  • 4 Bed
  • 2 Bath
  • 1013 Sqft
  • House

About this home

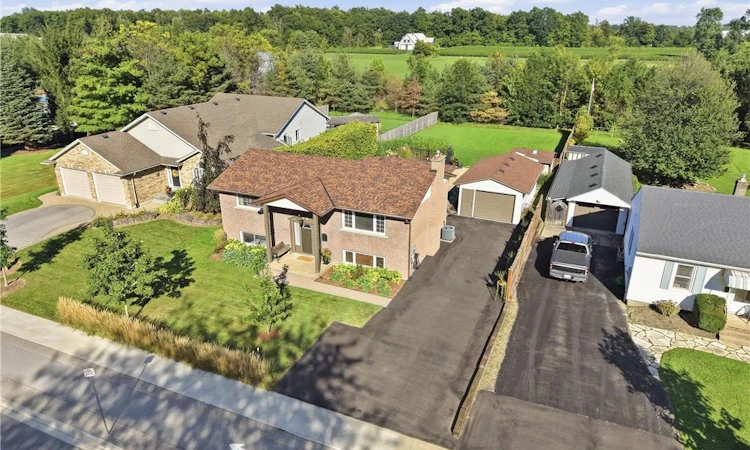
Located in highly desirable Jordan Village, this beautifully maintained home sits on a fantastic property just steps from coffee shops, bakeries, restaurants, boutique shopping and everything this charming community has to offer. Lovingly cared for by the same owners for many years, the pride of ownership is evident throughout. A newly paved driveway provides parking for 5+ vehicles alongside the detached garage. Inside, stylish railings and beautiful hardwood stairs lead to the bright main living area, freshly painted and filled with natural light. The spacious eat-in kitchen offers plenty of room and convenient access to the three-season sunroom overlooking the property. Down the hall are two generous bedrooms and a 5-piece bathroom. The fully finished lower level is only partially below grade, allowing large windows to bring in plenty of natural light. A spacious rec room features a TV built-in, wine fridge and gas fireplace surrounded by beautiful brickwork for a warm, inviting feel. Two additional bedrooms and a beautifully renovated 3-piece bathroom with custom glass and tile shower complete this level, along with a utility and laundry room. Outside, the impressive property adds another dimension to this home. Enjoy multiple patio areas, a separately fenced pool area, new deck, cabana/shed and a full basement walkout. Beyond the pool is an expansive, fully fenced stretch of property backing onto mature trees and bush, creating a wonderful sense of space and privacy without being overwhelming to maintain. A beautiful home, an incredible property and a location that puts the best of Jordan Village just steps away. Come experience what the Jordan life is all about!
Listed by: Chris Hendriks, RE/MAX HENDRIKS TEAM REALTY

Home facts and features

Price details
List Price
Gross Taxes for 2026
$6,606
Home facts
Bedrooms
4
Full Bathrooms
2
Parking Spaces
6
Parking Details
Detached Garage
Property Type
House
Lot Size
65 ft x 200 ft (13000 ft²)
Depth
200.0
Frontage
65.0
Year Built
Built in 1974 (52 yrs old)
Style
Bungalow Raised
Heating Type
Forced Air,Natural Gas
Cooling
Central Air
Pool
In Ground, Salt Water
Basement Details
Walk-Out Access,Full,Finished,Sump Pump
Features
Auto Garage Door Remote(s), Gas
Appliances
Dishwasher, Dryer, Pool Equipment, Refrigerator, Stove, Washer
Agent details
Primary Agent
Primary Broker
RE/MAX HENDRIKS TEAM REALTY
Listing details
Days on REW
3 Days
MLS® Number
40863847
Source
Information Technology Systems Ontario
Board
Cornerstone Association of REALTORS®
Is this your listing? Help it to stand out.

Mortgage Calculator

Estimated Payments
Purchase Price
Mortgage Total
Down Payment
Amortization
25 Years
Interest Rate
3.99%

Connect with our mortgage partner

Frank Mortgage

Frank Mortgage

Canada's No Fee Mortgage Marketplace

Online mortgage broker offering quick and simple access to Canada's top lenders – compare rates and complete your mortgage in a secure online environment

Connect with a mortgage expert

The displayed rates are provided as guidance only, are not guaranteed, or are to be considered an approval of credit. Approval will be based solely on your personal situation. You are encouraged to speak with a Mortgage Professional for the most accurate information and to determine your eligibility.

Property Insights

St Edward Catholic Elementary School
  • Catholic
  • JK - 8
Twenty Valley Public School
  • Public
  • JK - 8
School catchments and distances are intended to be used as reference only. To verify enrolment eligibility for a property, contact the school directly.Report Incorrect Info
Listing data is subject to copyright, disclaimer, and additional requirements from the data provider. See our Terms of Use for terms applicable to this listing. Listing data was last updated on 2026-09-17.
We use cookies and other technologies for functionality, security, and to provide you with a personalized experience on our online services. By continuing to use our online services, you agree to our Privacy Policy and Terms of Use. For information on how to adjust your privacy settings, visit our Cookie Policy.
Dismiss

