For Sale: 3797 Lakeshore Road, Clarington, ON - REW
Boost your listing
Listing featured. Your listing will be featured on REW.
View featured placement
$1,595,000
5 bd • 5 ba • 1100 - 1499 sf • House

3797 Lakeshore RoadClarington, ON, L1B 1L9

Rural Clarington
  • 5 Bed
  • 5 Bath
  • 1100 - 1499 Sqft
  • House

About this home

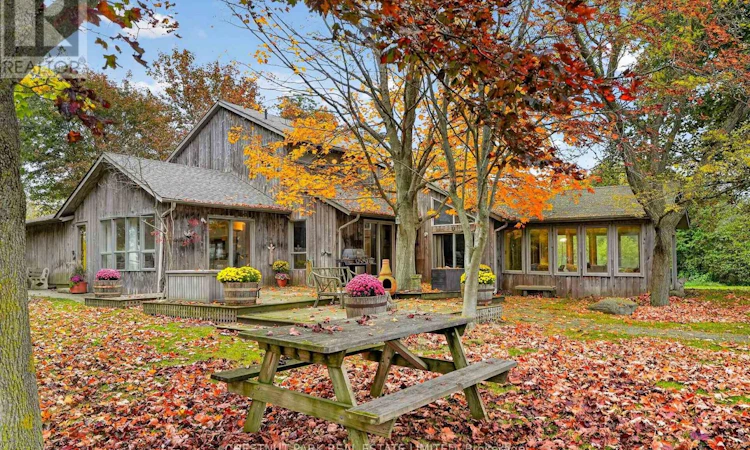
Remarkable. It's a rare opportunity when a 6+ acre property, with water frontage of approx. 1465 ft. on Lake Ontario, 45 minutes from Toronto comes on the market. This spectacular property is set on the Lake Ontario cliffs of Newcastle, just east of historic Bond Head. This 5 bedroom, 5 bathroom home, a pre-fab built in 1979 , with an addition built in 1982 boasts unobstructed views of the lake and grounds from almost every room. It offers main floor living with 2 large bedrooms with bathrooms, one has a full dressing room attached. A 2pc bathroom with the laundry is also on the main floor. 3 bedrooms and 2 full bathrooms are on the 2nd floor. The cathedral ceiling of the Great Room, with stone fireplace, calls for entertaining, graciously opening up into a sun room, referred to as the Games room in the family, has a walk out to the garden and inground pool over looking the Lake. The dining room calls for brilliant dinners and gatherings, walking out to a massive deck set up for alfresco dining and BBQ, all while watching the waves and having drinks by the pool. The cosy breakfast room also has a walk-out to the deck for enjoying your morning espresso. The estate grounds have been beautifully designed with well placed mature hardwoods and pines. Included are old apple tree varieties that produce generous apples and pears of different types annually. The waterfront is owned and the entire land with the water ownership is around 11+ acres. The estate and grounds above the cliff is approx. 6+ acres. It's extremely private from the Lakeshore Rd. with heavy tree coverage along the road side. Renovate this splendid home or you may choose to re-build on the existing footprint. All parties must be a aware of the Ganaraska Conservation Authority and Lake Ontario shoreline restrictions. (id:63626)
Listed by: Julie Aldis, Broker, CHESTNUT PARK REAL ESTATE LIMITED

Home facts and features

Price details
List Price
Gross Taxes for 2025
$14,121
Home facts
Bedrooms
5
Full Bathrooms
4
Partial Bathrooms
1
Parking Spaces
10
Parking Details
Detached Garage, Garage
Property Type
House
Depth
441.6 feet
Frontage
1394.2 feet
Title
Freehold
Exterior Finish
Wood
Heating Type
Baseboard heaters, Forced air, Electric, Propane
Pool
In Ground Pool
Basement Details
Unfinished, Full
Features
Conservation/green belt, Controlled entry, Fireplace(s), Irregular lot size
Community
Agent details
Primary Agent
Primary Broker
CHESTNUT PARK REAL ESTATE LIMITED
Listing details
Days on REW
1 Day
MLS® Number
E14124558
Source
Canadian Real Estate Association
Is this your listing? Help it to stand out.

Mortgage Calculator

provided by REW Digital Ltd
Estimated Payments
Purchase Price
Mortgage Total
Down Payment
Amortization
25 Years
Interest Rate
3.99%

Connect with our mortgage partner

Frank Mortgage

Frank Mortgage

Canada's No Fee Mortgage Marketplace

Online mortgage broker offering quick and simple access to Canada's top lenders – compare rates and complete your mortgage in a secure online environment

Connect with a mortgage expert

The displayed rates are provided as guidance only, are not guaranteed, or are to be considered an approval of credit. Approval will be based solely on your personal situation. You are encouraged to speak with a Mortgage Professional for the most accurate information and to determine your eligibility.

Property Insights

Newcastle Public School
  • Public
  • JK - 6
St. Francis of Assisi Catholic Elementary School
  • Catholic
  • JK - 8
The Pines Senior Public School
  • Public
  • 7 - 8
Clarke High School
  • Public
  • 9 - 12
School catchments and distances are intended to be used as reference only. To verify enrolment eligibility for a property, contact the school directly.Report Incorrect Info
Listing data is subject to copyright, disclaimer, and additional requirements from the data provider. See our Terms of Use for terms applicable to this listing. Listing data was last updated on 2026-10-28.
We use cookies and other technologies for functionality, security, and to provide you with a personalized experience on our online services. By continuing to use our online services, you agree to our Privacy Policy and Terms of Use. For information on how to adjust your privacy settings, visit our Cookie Policy.
Dismiss