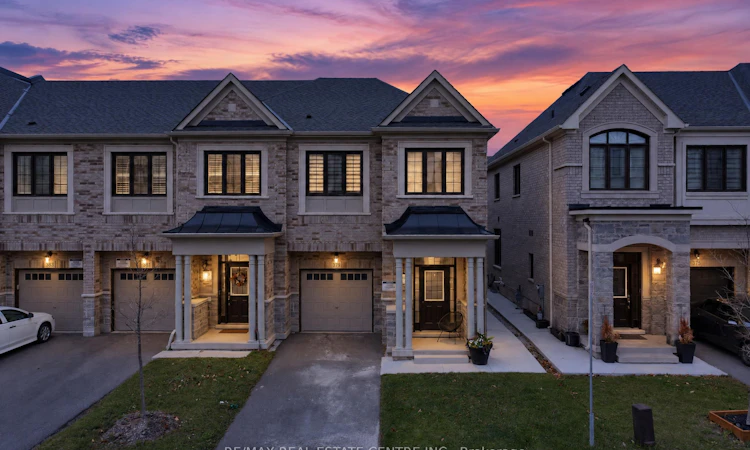
For Sale: 379 Twinflower Place, Milton, ON - REW
Boost your listing
Listing featured. Your listing will be featured on REW.
View featured placement
$924,888
4 bd • 3 ba • 2000 - 2500 sf • Townhouse

379 Twinflower PlaceMilton, ON, L9E 1T2

Walker
  • 4 Bed
  • 3 Bath
  • 2000 - 2500 Sqft
  • Townhouse

About this home

Absolutely Stunning & Loaded With Upgrades! Welcome To 379 Twinflower, A Beautifully Appointed 4-Bedroom End-Unit Townhome With Over 2000 SQFT Above Grade In The Highly Sought-After Milton Village Community. Built By Renowned Great Gulf Homes, This Exceptional "Maple Model" Offers The Perfect Blend Of Modern Elegance, Luxury & Functionality With A Spacious, Sun-Filled Open Concept Layout That Is Sure To Impress! Showcasing High Ceilings, Gleaming Hardwood Floors, Elegant Wainscotting, Upgraded Tiles, Smooth Ceilings, Oak Staircase With Wrought Iron Spindles, Designer Light Fixtures & Oversized Windows That Flood The Home With Natural Light. The Stunning Modern Kitchen Features Quartz Countertops, Stylish Backsplash, Stainless Steel Appliances, Upgraded Hardware & Faucets, Abundant Cabinetry & Generous Counter Space - Perfect For Everyday Living & Entertaining! Retreat To The Luxurious Primary Bedroom Featuring A Spa-Inspired 5-Piece Ensuite & Walk-In Closet With Custom Built-In Shelving. Generously Sized Bedrooms, Convenient Second-Floor Laundry, Upgraded Bathroom Vanities, Glass Shower Doors, Premium Tiles & Upgraded Fixtures Throughout. Tastefully Finished In Neutral Designer Colors. Step Outside To Your Entertainer's Backyard Featuring Concrete Slabs, Perfect For Summer Gatherings & Outdoor Enjoyment. Additional Highlights Include No Sidewalk & Poured Concrete Along The Side Of The Home. Exceptional Location Close To Schools, Parks, Shopping, Highways & All Essential Amenities. Pride Of Ownership Is Evident Throughout This Meticulously Maintained Home. Thousands Spent On Upgrades & The List Goes On! A Truly Turnkey Opportunity That Must Be Seen To Be Appreciated!
Listed by: Hardip Ghag, Broker, RE/MAX REAL ESTATE CENTRE INC.

Home facts and features

Price details
List Price
Gross Taxes for 2025
$4,130
Home facts
Bedrooms
4
Full Bathrooms
3
Parking Spaces
3
Parking Details
Private
Property Type
Townhouse
Exterior Finish
Brick
Heating Type
Forced Air, Gas
Cooling
Central Air
Basement Details
Full, Unfinished
Community
Agent details
Primary Agent
Primary Broker
RE/MAX REAL ESTATE CENTRE INC.
Listing details
Days on REW
3 Days
MLS® Number
W14190342
Source
Toronto Real Estate Board
Is this your listing? Help it to stand out.

Mortgage Calculator

provided by REW Digital Ltd
Estimated Payments
Purchase Price
Mortgage Total
Down Payment
Amortization
25 Years
Interest Rate
3.99%

Connect with our mortgage partner

Frank Mortgage

Frank Mortgage

Canada's No Fee Mortgage Marketplace

Online mortgage broker offering quick and simple access to Canada's top lenders – compare rates and complete your mortgage in a secure online environment

Connect with a mortgage expert

The displayed rates are provided as guidance only, are not guaranteed, or are to be considered an approval of credit. Approval will be based solely on your personal situation. You are encouraged to speak with a Mortgage Professional for the most accurate information and to determine your eligibility.

Property Insights

Boyne Public School
  • Public
  • JK - 8
Jean Vanier Catholic Secondary School
  • Catholic
  • 9 - 12
St. Benedict Elementary Catholic School
  • Catholic
  • JK - 8
P. L. Robertson Public School
  • Public
  • JK - 8
Anne J. MacArthur Public School
  • Public
  • JK - 8
Escarpment View Public School
  • Public
  • JK - 8
Queen of Heaven Elementary Catholic School
  • Catholic
  • JK - 8
Our Lady of Victory School
  • Catholic
  • JK - 8
Our Lady of Fatima Catholic School
  • Catholic
  • JK - 8
Our Lady of Fatima Catholic Elementary School
  • Catholic
  • JK - 8
School catchments and distances are intended to be used as reference only. To verify enrolment eligibility for a property, contact the school directly.Report Incorrect Info
Listing data is subject to copyright, disclaimer, and additional requirements from the data provider. See our Terms of Use for terms applicable to this listing. Listing data was last updated on 2026-11-20.
We use cookies and other technologies for functionality, security, and to provide you with a personalized experience on our online services. By continuing to use our online services, you agree to our Privacy Policy and Terms of Use. For information on how to adjust your privacy settings, visit our Cookie Policy.
Dismiss