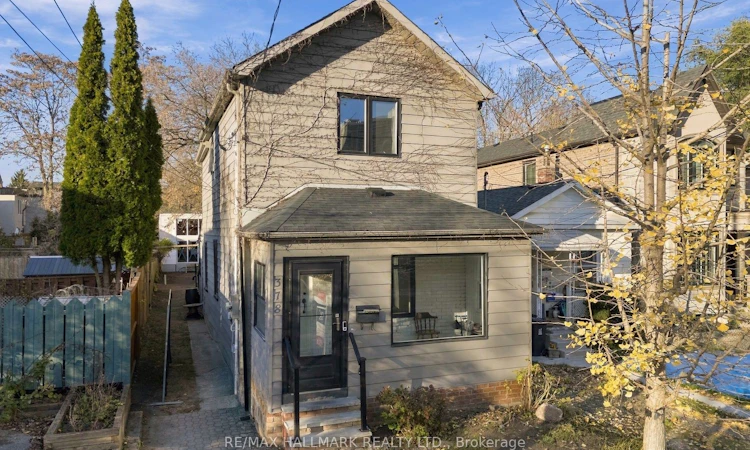
For Sale: 378 Lumsden Avenue, Toronto, ON - REW
Boost your listing
Listing featured. Your listing will be featured on REW.
View featured placement
$1,398,000
3 bd • 3 ba • 1100 - 1500 sf • House
378 Lumsden Avenue
Street ViewDirections

378 Lumsden AvenueToronto, ON, M4C 2L7

Crescent Town
  • 3 Bed
  • 3 Bath
  • 1100 - 1500 Sqft
  • House

About this home

TWO HOMES FOR THE PRICE OF ONE! INCREDIBLE VALUE!This is quite possibly the best value on the market! Imagine owning a beautifully renovated detached home PLUS a nearly completed Laneway/Rear Yard Suite, all on one spectacular, country-sized lot. The main residence is absolutely stunning! This fully renovated 3-bedroom, 3-bathroom detached home combines modern finishes, thoughtful design and exceptional living space. The gourmet kitchen features a generous serving counter that flows seamlessly into the open-concept living and dining areas, creating the perfect space for entertaining. A fantastic rear family room, complete with a convenient 2-piece bath, also offers the ideal setting for a home office or additional living space. Upstairs, you'll find three generously sized bedrooms.The upgrades don't stop there! Enjoy a fully dug-out and underpinned, beautifully renovated, full-height basement featuring a gorgeous spa-inspired 3-piece bathroom. And then there's the garden suite! An incredible opportunity with over $400,000 already invested in its construction. The heavy lifting has been done, including permits, architectural drawings, services, access, poured foundation, completed structure, roofing and windows. The Rear Yard Suite is approximately 80% complete, leaving the interior finishing for you to customize to your own taste and needs.The possibilities are endless! Accommodate extended family, create a private guest residence, generate additional income potential (subject to applicable approvals), or build the ultimate home office or studio.Where else in the city can you find a fully renovated detached home AND a nearly completed second residence on one incredible property?The hard work, planning and substantial investment have already been taken care of. Simply finish the interior of the Rear Yard Suite and unlock the full potential of this exceptional property. Excellent location-Shops of the Danforth, Upper Beaches/Taylor Creek Park close by/Go-Train at Main
Listed by: Stuart Malcolm Sankey, Salesperson, RE/MAX HALLMARK REALTY LTD.

Home facts and features

Price details
List Price
Gross Taxes for 2026
$5,034
Home facts
Bedrooms
3
Full Bathrooms
3
Parking Spaces
1
Parking Details
Available
Property Type
House
Lot Size
25 ft x 200 ft (5000 ft²)
Depth
200.0
Frontage
25.0
Exterior Finish
Aluminum Siding
Heating Type
Forced Air, Gas
Cooling
Central Air
Basement Details
Full, Finished
Community
Agent details
Primary Agent
Primary Broker
RE/MAX HALLMARK REALTY LTD.
Secondary Agent
Secondary Broker
RE/MAX HALLMARK REALTY LTD.
Listing details
Days on REW
3 Days
MLS® Number
E14193110
Source
Toronto Real Estate Board
Is this your listing? Help it to stand out.

Mortgage Calculator

provided by REW Digital Ltd
Estimated Payments
Purchase Price
Mortgage Total
Down Payment
Amortization
25 Years
Interest Rate
3.99%

Connect with our mortgage partner

Frank Mortgage

Frank Mortgage

Canada's No Fee Mortgage Marketplace

Online mortgage broker offering quick and simple access to Canada's top lenders – compare rates and complete your mortgage in a secure online environment

Connect with a mortgage expert

The displayed rates are provided as guidance only, are not guaranteed, or are to be considered an approval of credit. Approval will be based solely on your personal situation. You are encouraged to speak with a Mortgage Professional for the most accurate information and to determine your eligibility.

Property Insights

Secord Elementary School
  • Public
  • JK - 5
Community Life Christian School
  • Private
  • K - 8
D A Morrison Middle School
  • Public
  • 6 - 8
William J McCordic School
  • Public
  • JK - 8
IQRA Academy
  • Private
  • 9 - 12
Gledhill Junior Public School
  • Public
  • JK - 6
George Webster Elementary School
  • Public
  • JK - 8
Crescent Town Elementary School
  • Public
  • JK - 5
Parkside Elementary School
  • Public
  • JK - 5
Canadian Martyrs Catholic School
  • Catholic
  • JK - 8
School catchments and distances are intended to be used as reference only. To verify enrolment eligibility for a property, contact the school directly.Report Incorrect Info
Listing data is subject to copyright, disclaimer, and additional requirements from the data provider. See our Terms of Use for terms applicable to this listing. Listing data was last updated on 2026-11-20.
We use cookies and other technologies for functionality, security, and to provide you with a personalized experience on our online services. By continuing to use our online services, you agree to our Privacy Policy and Terms of Use. For information on how to adjust your privacy settings, visit our Cookie Policy.
Dismiss