For Sale: 3776 Panama Court, Niagara Falls, ON - REW
Boost your listing
Listing featured. Your listing will be featured on REW.
View featured placement
$524,900
3 bd 2 ba 1100 - 1500 sf House
3776 Panama Court
Street ViewDirections

3776 Panama CourtNiagara Falls, ON, L2J 3Z8

  • 3 Bed
  • 2 Bath
  • 1100 - 1500 Sqft
  • House

About this home

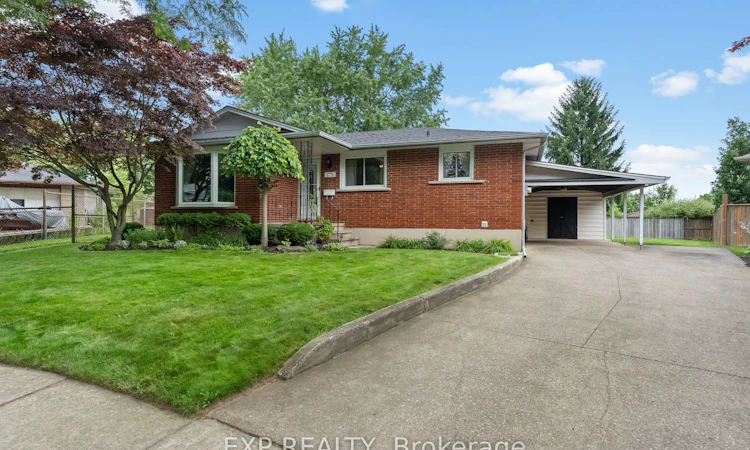
Welcome to one of Niagara Falls' most sought-after north-end neighbourhoods! Tucked away on a quiet cul-de-sac in the highly desirable Chuch's Lane community, this solid brick bungalow has been lovingly maintained by the same owner for over 50 years and is being offered for sale for the very first time. Homes on streets like this rarely become available. Surrounded by mature trees and pride of ownership, this quiet, family-friendly neighbourhood is one buyers wait for. The main floor offers a bright and functional layout with spacious principal rooms, three generous bedrooms, and a full bathroom. The lower level features a separate side entrance, offering incredible in-law suite or multigenerational living potential with plenty of space to customize to your family's needs. Whether you're a first-time buyer, a growing family, a downsizer, or an investor, this home offers endless possibilities in an unbeatable location. You'll love being just minutes from A.N. Myer Secondary School, elementary schools, parks, shopping, restaurants, golf courses, the Niagara River Parkway, and only a few minutes to the QEW, making commuting throughout Niagara and into the GTA quick and convenient. This is a rare opportunity to own a well-built, one-owner brick bungalow with in-law potential in one of Niagara Falls' most established and desirable north end neighbourhoods. Homes like this don't come along often. Don't miss your chance to make it your own!
Listed by: Trevor Ingham, Salesperson, EXP REALTY

Home facts and features

Price details
List Price
Gross Taxes for 2026
$3,952
Home facts
Bedrooms
3
Full Bathrooms
2
Parking Spaces
4
Parking Details
Covered
Property Type
House
Lot Size
42 ft x 115 ft (4922 ft²)
Depth
115.83
Frontage
42.5
Year Built
31 - 50 yrs old
Exterior Finish
Brick
Heating Type
Forced Air, Gas
Cooling
Central Air
Basement Details
Separate Entrance, Finished
Features
Cul de Sac/Dead End, Fenced Yard, Hospital, Landscaped, Library, Park, Porch, School
Agent details
Primary Agent
Trevor Ingham
Primary Broker
EXP REALTY
Secondary Agent
Emily Barry
Secondary Broker
EXP REALTY
Listing details
Days on REW
1 Day
MLS® Number
X13546736
Source
Toronto Real Estate Board
Is this your listing? Help it to stand out.

Mortgage Calculator

Estimated Payments
Purchase Price
Mortgage Total
Down Payment
Amortization
25 Years
Interest Rate
3.99%

Connect with our mortgage partner

REW Money

REW Money

REW Money

Connect with a mortgage expert

The displayed rates are provided as guidance only, are not guaranteed, or are to be considered an approval of credit. Approval will be based solely on your personal situation. You are encouraged to speak with a Mortgage Professional for the most accurate information and to determine your eligibility.

Property Insights

St Gabriel Lalemant Catholic Elementary School
  • Catholic
  • JK - 8
John Marshall Public School
  • Public
  • JK - 8
A N Myer Secondary School
  • Public
  • 9 - 12
Notre Dame Catholic Elementary School
  • Catholic
  • JK - 8
Saint Paul Catholic High School
  • Catholic
  • 9 - 12
ÉÉC Saint-Antoine
  • Catholic
  • JK - 8
É Élém LaMarsh
  • Public
  • JK - 8
Martha Cullimore Public School
  • Public
  • JK - 6
Victoria Public School
  • Public
  • JK - 6
Orchard Park Public School
  • Public
  • JK - 8
School catchments and distances are intended to be used as reference only. To verify enrolment eligibility for a property, contact the school directly.Report Incorrect Info
Listing data is subject to copyright, disclaimer, and additional requirements from the data provider. See our Terms of Use for terms applicable to this listing. Listing data was last updated on 2026-07-10.

