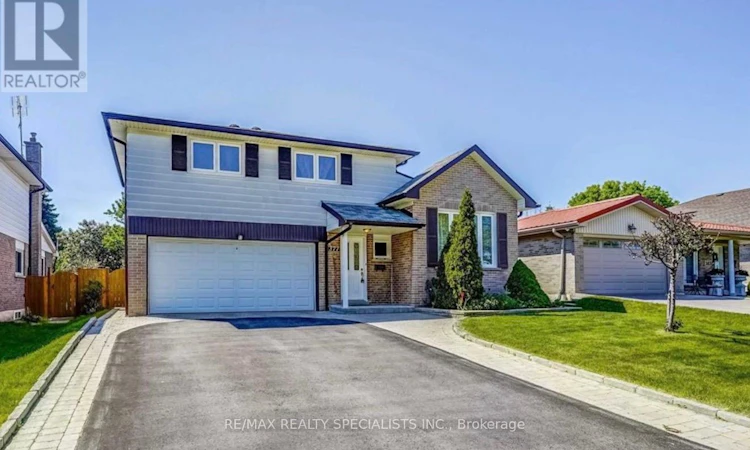
For Sale: 377 Karen Park Crescent, Mississauga, ON - REW
Boost your listing
Listing featured. Your listing will be featured on REW.
View featured placement
$1,049,000
3 bd 2 ba 1100 - 1499 sf House

377 Karen Park CrescentMississauga, ON, L5A 3C8

Mississauga Valleys
  • 3 Bed
  • 2 Bath
  • 1100 - 1499 Sqft
  • House

About this home

Welcome home to this beautifully cared-for 3-bedroom, 1 + 1 bath sidesplit, tucked away on a quiet, family-friendly street framed by mature trees and lush landscaping. Warm and inviting, this home offers the perfect balance of comfort, style, and everyday functionality. The main level features a generous living and dining area, ideal for hosting gatherings or enjoying cozy family time. The bright and spacious kitchen is thoughtfully designed open into the family area, with a walkout to a sunroom which overlooks the private, fully fenced backyard-a peaceful outdoor retreat perfect for summer entertaining or quiet evenings at home. The lower level offers a bright and welcoming family room with engineered hardwood flooring and large windows that flood the space with natural light, creating the perfect spot to relax. A convenient laundry room with ample storage throughout add to the home's practicality. Complete with an attached two-car garage, this move-in-ready home is located in a highly desirable neighbourhood and is truly one you won't want to miss (id:63626)
Listed by: ASHLEY ALVES, Salesperson, RE/MAX REALTY SPECIALISTS INC BROKERAGE

Home facts and features

Price details
List Price
Gross Taxes for 2026
$7,185
Home facts
Bedrooms
3
Full Bathrooms
1
Partial Bathrooms
1
Parking Spaces
6
Parking Details
Attached Garage, Garage
Property Type
House
Depth
120.1 feet
Frontage
50.0 feet
Title
Freehold
Exterior Finish
Brick, Aluminum siding
Heating Type
Forced air, Natural gas
Cooling
Central air conditioning
Basement Details
Finished,
Appliances
Blinds, Dishwasher, Dryer, Hood Fan, Refrigerator, Stove, Washer
Community
Agent details
Primary Agent
ASHLEY ALVES
Primary Broker
RE/MAX REALTY SPECIALISTS INC BROKERAGE
Secondary Agent
Secondary Broker
ROYAL LEPAGE/J & D DIVISION
Listing details
Days on REW
45 Days
Property Views
15
MLS® Number
W13121954
Source
Canadian Real Estate Association

Is this your listing? Help it to stand out.

Mortgage Calculator

Estimated Payments
Purchase Price
Mortgage Total
Down Payment
Amortization
25 Years
Interest Rate
3.99%

Connect with our mortgage partner

REW Money

REW Money

REW Money

Connect with a mortgage expert

The displayed rates are provided as guidance only, are not guaranteed, or are to be considered an approval of credit. Approval will be based solely on your personal situation. You are encouraged to speak with a Mortgage Professional for the most accurate information and to determine your eligibility.

Property Insights

Metropolitan Andrei Catholic School
  • Catholic
  • JK - 8
Silver Creek Public School
  • Public
  • JK - 6
Thornwood Public School
  • Public
  • JK - 6
The Valleys Senior Public School
  • Public
  • 6 - 8
Canadian Martyrs School
  • Catholic
  • JK - 8
Briarwood Public School
  • Public
  • JK - 6
T.E.A.M. School
  • Private
  • 1 - 12
T. L. Kennedy Secondary School
  • Public
  • 9 - 12
A+ Academy of Advancement - Mississauga
  • Private
  • 9 - 12
Silverthorn Public School
  • Public
  • JK - 6
School catchments and distances are intended to be used as reference only. To verify enrolment eligibility for a property, contact the school directly.Report Incorrect Info
Listing data is subject to copyright, disclaimer, and additional requirements from the data provider. See our Terms of Use for terms applicable to this listing. Listing data was last updated on 2026-07-31.
We use cookies and other technologies for functionality, security, and to provide you with a personalized experience on our online services. By continuing to use our online services, you agree to our Privacy Policy and Terms of Use. For information on how to adjust your privacy settings, visit our Cookie Policy.
Dismiss

