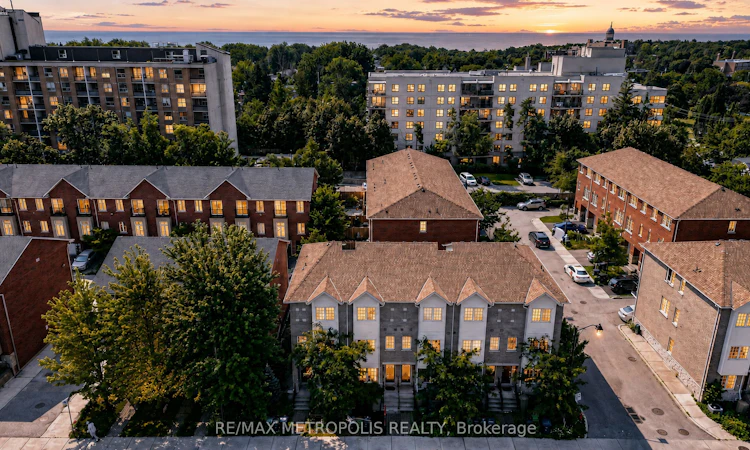
For Sale: 3767B St Claire Avenue E, Toronto, ON - REW
Boost your listing
Listing featured. Your listing will be featured on REW.
View featured placement
$699,000
4 bd 3 ba 1100 - 1500 sf Townhouse

3767b E St Claire AvenueToronto, ON, M1M 0C8

Cliffcrest
  • 4 Bed
  • 3 Bath
  • 1100 - 1500 Sqft
  • Townhouse

About this home

Welcome home to this stunning 3-storey townhome in the heart of Scarborough, offering 4 spacious bedrooms and 2.5 bathrooms in a layout built for modern family living! Step inside to a bright, open-concept main level featuring rich hardwood flooring, a sun-filled living and dining space accented by a statement pendant fixture, and a chef-inspired kitchen complete with quartz countertops, stainless steel appliances, dark cabinetry, and a stylish mosaic backsplash. A convenient main-floor powder room with a modern vanity light adds everyday functionality.Upstairs, the primary bedroom offers a peaceful retreat with a large closet, complemented by two additional generously sized bedrooms and a full 4-piece bath - all thoughtfully lit throughout with clean, contemporary fixtures. The ground level features a fourth bedroom, perfect for guests, in-laws, or a home office setup. Enjoy your morning coffee or evening unwind on the private balcony, and take advantage of the attached garage plus driveway parking.Ideally located just minutes from the Scarborough Bluffs and Lake Ontario, with easy access to transit, top-rated schools, shopping, and all major amenities. This is turn-key living in one of Scarborough's most convenient pockets - don't miss it!
Listed by: Dawood Ashraf Khan, Salesperson, RE/MAX METROPOLIS REALTY

Home facts and features

Price details
List Price
Gross Taxes for 2025
$3,853
Home facts
Bedrooms
4
Full Bathrooms
3
Parking Spaces
1
Property Type
Townhouse
Exterior Finish
Brick
Heating Type
Forced Air, Gas
Cooling
Central Air
Basement Details
Finished
Community
Agent details
Primary Agent
Primary Broker
RE/MAX METROPOLIS REALTY
Listing details
Days on REW
1 Day
MLS® Number
E13662398
Source
Toronto Real Estate Board
Is this your listing? Help it to stand out.

Mortgage Calculator

Estimated Payments
Purchase Price
Mortgage Total
Down Payment
Amortization
25 Years
Interest Rate
3.99%

Connect with our mortgage partner

REW Money

REW Money

REW Money

Connect with a mortgage expert

The displayed rates are provided as guidance only, are not guaranteed, or are to be considered an approval of credit. Approval will be based solely on your personal situation. You are encouraged to speak with a Mortgage Professional for the most accurate information and to determine your eligibility.

Property Insights

R H King Academy
  • Public
  • 9 - 12
Blessed Cardinal Newman Catholic School
  • Catholic
  • 9 - 12
Anson Park Public School
  • Public
  • JK - 8
St Theresa Shrine Catholic School
  • Catholic
  • JK - 8
Fairmount Public School
  • Public
  • JK - 8
St Agatha Catholic School
  • Catholic
  • JK - 8
H A Halbert Junior Public School
  • Public
  • JK - 6
John A Leslie Public School
  • Public
  • JK - 8
Robert Service Senior Public School
  • Public
  • 7 - 8
Chine Drive Public School
  • Public
  • JK - 8
School catchments and distances are intended to be used as reference only. To verify enrolment eligibility for a property, contact the school directly.Report Incorrect Info
Listing data is subject to copyright, disclaimer, and additional requirements from the data provider. See our Terms of Use for terms applicable to this listing. Listing data was last updated on 2026-08-11.
We use cookies and other technologies for functionality, security, and to provide you with a personalized experience on our online services. By continuing to use our online services, you agree to our Privacy Policy and Terms of Use. For information on how to adjust your privacy settings, visit our Cookie Policy.
Dismiss

