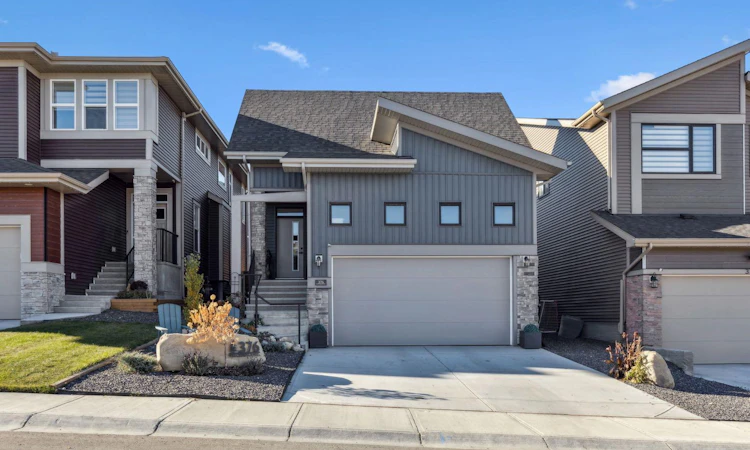
For Sale: 376 Precedence Hill, Cochrane, AB - REW
Boost your listing
Listing featured. Your listing will be featured on REW.
View featured placement
$749,900
3 bd 3 ba 1232 sf House

376 Precedence HillCochrane, AB, T4C 2T7

  • 3 Bed
  • 3 Bath
  • 1232 Sqft
  • House

About this home

Welcome to 376 Precedence Hill, where elevated design meets effortless everyday living. This beautifully crafted BUNGALOW offers the perfect blend of comfort, style, and functionality, with an inviting OPEN-CONCEPT layout and soaring VAULTED CEILINGS that fill the home with natural light and create an incredible sense of space. Whether you're hosting friends or enjoying a quiet evening at home, the thoughtfully designed main living area is made to bring people together. At the heart of the home, the stunning UPGRADED kitchen features QUARTZ COUNTERTOPS, a statement FEATURE HOOD FAN, updated TILE BACKSPLASH, and abundant cabinetry, making it as practical as it is beautiful. The adjoining living room is anchored by a cozy ELECTRIC FIREPLACE with a striking floor to ceiling TILED FEATURE WALL, creating the perfect place to unwind year-round. Working from home is a breeze with the stylish MAIN FLOOR OFFICE, complete with a BARN DOOR and custom built-in attachment. Everyday living is elevated with an upgraded LAUNDRY ROOM offering additional COUNTER SPACE, SHELVING, CABINETRY, and upgraded TILE, while the elegant HALF BATH showcases a SLATTED ACCENT WALL, QUARTZ COUNTERS, and upgraded fixtures. The PRIMARY SUITE is designed as a private retreat, featuring a spacious WALK-IN CLOSET and a spa-inspired ENSUITE with DUAL SINKS and a fully TILED SHOWER. Downstairs, the FULLY FINISHED BASEMENT creates even more room to relax and entertain, offering a welcoming FAMILY ROOM with a FEATURE WALL and DRY BAR, along with TWO ADDITIONAL BEDROOMS and a stylish 4-PIECE BATHROOM for family or overnight guests. Step outside and enjoy everything outdoor living has to offer in the beautifully landscaped WEST-FACING BACKYARD. Spend summer evenings on the TWO-TIERED DECK, relax beneath the covered PERGOLA, gather around the BUILT-IN BENCH, and take in the thoughtfully designed gardens, PAVING STONE PATHWAY, and scenic views over Cochrane. Located in the sought-after community of Precedence, you'll enjoy easy access to parks, walking pathways, playgrounds, future amenities, and quick connections throughout Cochrane and west toward the Rocky Mountains. Combining premium finishes, exceptional outdoor living, and a welcoming community, this is a home designed for the way you want to live.
Listed by: Karlee Wick, eXp Realty of Canada

Home facts and features

Price details
List Price
Home facts
Bedrooms
3
Full Bathrooms
2
Partial Bathrooms
1
Parking Spaces
2
Property Type
House
Lot Size
3921 ft²
Frontage
0.00 ft
Year Built
Built in 2023 (3 yrs old)
Style
Bungalow
Heating Type
Fireplace(s),Forced Air,Natural Gas
Basement Details
Full
Features
Back Yard, Beamed Ceilings, Breakfast Bar, Built-in Features, Double Vanity, Electric, High Ceilings, Kitchen Island, Landscaped, Laundry Room, Lawn, Low Maintenance Landscape, Main Level, Open Floorplan, Park, Quartz Counters, Schools Nearby, Sidewalks, Street Lighting, Street Lights, Tile, Vaulted Ceiling(s), Walk-in Closet(s), Walking/bike Paths
Amenities
Playground, Shopping Nearby
Appliances
Dishwasher, Gas Range, Microwave, Range Hood, Refrigerator, Washer/Dryer
Agent details
Primary Agent
Primary Broker
eXp Realty of Canada
Listing details
Days on REW
5 Days
MLS® Number
A2328867
Source
Pillar 9
Board
Calgary Real Estate Board
Is this your listing? Help it to stand out.

Mortgage Calculator

Estimated Payments
Purchase Price
Mortgage Total
Down Payment
Amortization
25 Years
Interest Rate
3.99%

Connect with our mortgage partner

Aamir Khalique

Aamir Khalique

Dominion Lending

Found a home you love? Let's get you pre-approved and mortgage-ready so you can shop with confidence and make stronger offers.

Connect with a mortgage expert

The displayed rates are provided as guidance only, are not guaranteed, or are to be considered an approval of credit. Approval will be based solely on your personal situation. You are encouraged to speak with a Mortgage Professional for the most accurate information and to determine your eligibility.

Property Insights

Bow Valley High School
  • n/a
  • -
  • In Catchment
Rvs Community Learning Centre - Cochrane Campus
  • n/a
  • -
  • In Catchment
Fireside School
  • n/a
  • -
  • In Catchment
Holy Spirit Catholic School
  • n/a
  • -
  • In Catchment
Westbrook School
  • n/a
  • -
  • In Catchment
Cochrane High School
  • n/a
  • -
  • In Catchment
Glenbow Elementary School
  • n/a
  • -
  • In Catchment
Manachaban Middle School
  • n/a
  • -
  • In Catchment
Elizabeth Barrett Elementary School
  • n/a
  • -
  • In Catchment
St. Timothy School
  • n/a
  • -
  • In Catchment
School catchments and distances are intended to be used as reference only. To verify enrolment eligibility for a property, contact the school directly.Report Incorrect Info
Listing data is subject to copyright, disclaimer, and additional requirements from the data provider. See our Terms of Use for terms applicable to this listing. Listing data was last updated on 2026-07-18.

