For Sale: 375 Kingbird Court, London, ON - REW
Boost your listing
Listing featured. Your listing will be featured on REW.
View featured placement
$949,900
4 bd 4 ba 2000 - 2499 sf House

375 Kingbird CourtLondon, ON, N5X 4H6

Uplands
  • 4 Bed
  • 4 Bath
  • 2000 - 2499 Sqft
  • House

About this home

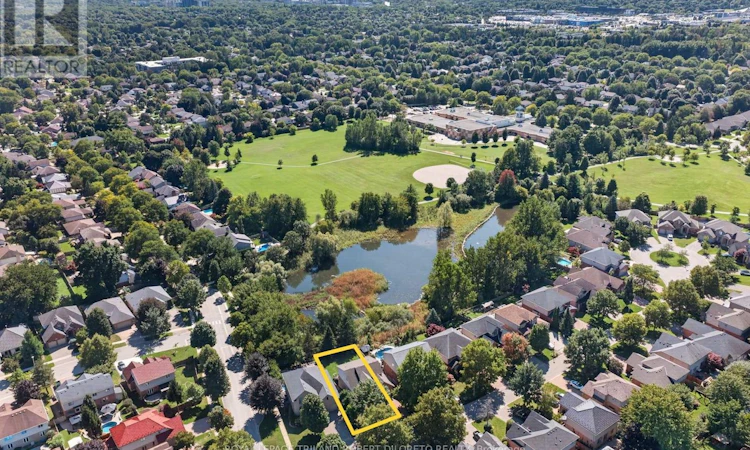
Very spacious & attractive 3+1 Bedroom, 3.5 Bath 2-storey with double garage & finished lower level with walkout all situated on picturesque lot and quiet court location all backing onto greenspace ravines in highly sought-after UPLANDS community of north London! Fantastic opportunity for large or growing families in desirable school district. Features: attractive curb appeal; all neutral decor; all carpet free flooring throughout; large formal living and dining room combination is versatile for any sized gathering; light filled south facing breakfast area is open to lovely family room with gas fireplace & walkout to large sun deck; bright kitchen with ample light wood cabinetry & counterspace, tile backsplash + appliances; main floor laundry with washer and dryer + 2pc powder room; 3 spacious bedrooms & 2-4pc baths on the upper level feature sunny primary with 4pc ensuite + walk-in closet with custom organizers; the finished lower level features additional bedroom/office, 3pc bath, family room w/walkout to patio + extra space for storage/utility. The south facing fenced yard provides plenty of grass space for kids/pets to play or maybe a future pool?? Do not miss out on this great opportunity in a fantastic community & on a street where homes rarely come up for sale! Short drive to all amenities in Sunningdale and Masonville including University Hospital, Western University, Sunningdale Golf & Country Club + much more. Fast possession available. (id:63626)
Listed by: ROBERT DI LORETO, Broker, ROYAL LEPAGE TRILAND ROBERT DILORETO REALTY

Home facts and features

Price details
List Price
Gross Taxes for 2026
$8,348
Home facts
Bedrooms
4
Full Bathrooms
3
Partial Bathrooms
1
Parking Spaces
4
Parking Details
Attached Garage, Garage
Property Type
House
Depth
Frontage
53.6 feet
Title
Freehold
Exterior Finish
Brick
Heating Type
Forced air, Natural gas
Cooling
Central air conditioning
Basement Details
Finished, Full, Walk out
Features
Backs on greenbelt, Conservation/green belt, Cul-de-sac, Fireplace(s), Irregular lot size, Sump Pump, Wooded area
Appliances
Dishwasher, Dryer, Refrigerator, Stove, Washer, Water Heater
Community
Agent details
Primary Agent
Primary Broker
ROYAL LEPAGE TRILAND ROBERT DILORETO REALTY
Secondary Agent
Secondary Broker
ROYAL LEPAGE TRILAND ROBERT DILORETO REALTY
Listing details
Days on REW
1 Day
MLS® Number
X13779968
Source
Canadian Real Estate Association
Board
London and St. Thomas Association of REALTORS®

Is this your listing? Help it to stand out.

Mortgage Calculator

Estimated Payments
Purchase Price
Mortgage Total
Down Payment
Amortization
25 Years
Interest Rate
3.99%

Connect with our mortgage partner

REW Money

REW Money

REW Money

Connect with a mortgage expert

The displayed rates are provided as guidance only, are not guaranteed, or are to be considered an approval of credit. Approval will be based solely on your personal situation. You are encouraged to speak with a Mortgage Professional for the most accurate information and to determine your eligibility.

Property Insights

Jack Chambers Public School
  • Public
  • JK - 8
Stoneybrook Public School
  • Public
  • JK - 8
Mother Teresa Catholic Secondary School
  • Catholic
  • 9 - 12
St. Kateri School
  • Catholic
  • JK - 8
A B Lucas Secondary School
  • Public
  • 9 - 12
Masonville Public School
  • Public
  • JK - 8
Stoney Creek Public School
  • Public
  • JK - 8
St Catherine of Siena School
  • Catholic
  • JK - 8
St Mark School
  • Catholic
  • JK - 8
Northridge Public School
  • Public
  • JK - 8
School catchments and distances are intended to be used as reference only. To verify enrolment eligibility for a property, contact the school directly.Report Incorrect Info
Listing data is subject to copyright, disclaimer, and additional requirements from the data provider. See our Terms of Use for terms applicable to this listing. Listing data was last updated on 2026-09-14.
We use cookies and other technologies for functionality, security, and to provide you with a personalized experience on our online services. By continuing to use our online services, you agree to our Privacy Policy and Terms of Use. For information on how to adjust your privacy settings, visit our Cookie Policy.
Dismiss

