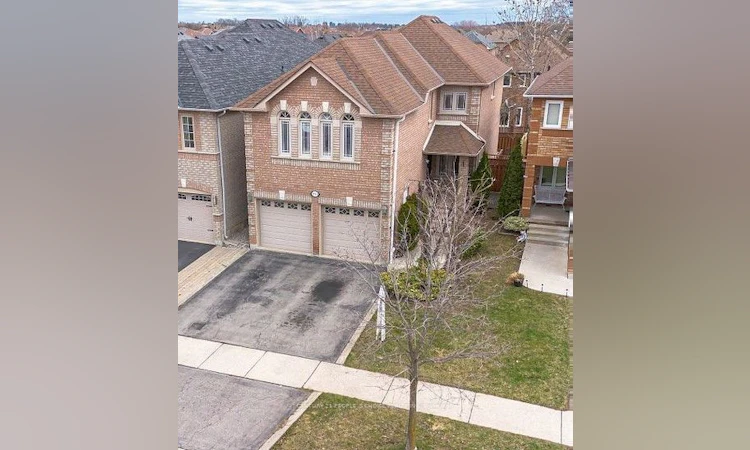
For Sale: 3744 Althorpe Circle, Mississauga, ON - REW
Boost your listing
Listing featured. Your listing will be featured on REW.
View featured placement
$1,199,000
3 + 1 bd 4 ba 2000 - 2500 sf House

3744 Althorpe CircleMississauga, ON, L5N 7G4

Lisgar
  • 3 + 1 Bed
  • 4 Bath
  • 2000 - 2500 Sqft
  • House

About this home

Welcome to this bright and spacious detached home in the highly sought-after Lisgar community of Mississauga. Thoughtfully designed for comfortable family living, this well-maintained home offers 3+1 bedrooms, 4 bathrooms, and a functional layout featuring separate living and dining rooms, along with a spacious mid-level family room that can easily serve as a 4th bedroom. The functional kitchen is equipped with stainless steel appliances, a gas stove, breakfast bar, and a walk-out to the deck overlooking a private backyard. The primary bedroom features a walk-in closet with built-in organizers and a private 4-piece ensuite, while the additional bedrooms offer generous space, abundant natural light, and ample storage. Additional highlights include carpet-free flooring throughout, convenient main-floor laundry, direct garage access, and parking for up to 4 vehicles. The fully finished basement adds exceptional versatility with a spacious bedroom, a 3-piece bathroom, 2nd laundry, and a convenient kitchenette featuring a refrigerator, countertop, double sink, and cabinetry-ideal for extended family, guests, or additional living space. Ideally located just minutes from Lisgar GO Station, Highways 401 & 407, top-rated schools, parks, walking trails, grocery stores, and major shopping destinations, this home offers the perfect combination of space, comfort, and everyday convenience.
Listed by: Keyur Jani, Salesperson, CENTURY 21 PEOPLE`S CHOICE REALTY INC.

Home facts and features

Price details
List Price
Gross Taxes for 2025
$7,258
Home facts
Bedrooms
3 + 1
Full Bathrooms
4
Parking Spaces
4
Parking Details
Private Double
Property Type
House
Lot Size
31 ft x 108 ft (3463 ft²)
Depth
108.27
Frontage
31.99
Year Built
16 - 30 yrs old
Exterior Finish
Brick
Heating Type
Forced Air, Gas
Cooling
Central Air
Basement Details
Finished
Features
Carbon Monoxide Detectors, Deck, Fenced Yard, Park, Place Of Worship, Public Transit, School, Smoke Detector
Community
Agent details
Primary Agent
Keyur Jani
Primary Broker
CENTURY 21 PEOPLE`S CHOICE REALTY INC.
Listing details
Days on REW
1 Day
MLS® Number
W13629582
Source
Toronto Real Estate Board
Is this your listing? Help it to stand out.

Mortgage Calculator

Estimated Payments
Purchase Price
Mortgage Total
Down Payment
Amortization
25 Years
Interest Rate
3.99%

Connect with our mortgage partner

REW Money

REW Money

REW Money

Connect with a mortgage expert

The displayed rates are provided as guidance only, are not guaranteed, or are to be considered an approval of credit. Approval will be based solely on your personal situation. You are encouraged to speak with a Mortgage Professional for the most accurate information and to determine your eligibility.

Property Insights

St Albert of Jerusalem Elementary School
  • Catholic
  • JK - 8
Kindree Public School
  • Public
  • JK - 6
St Therese of the Child Jesus School
  • Catholic
  • JK - 8
Lisgar Middle School
  • Public
  • 6 - 8
Our Lady of Mount Carmel Secondary School
  • Catholic
  • 9 - 12
Plum Tree Park Public School
  • Public
  • JK - 6
White Pines Montessori Academy
  • Private
  • PS - 1
St John of the Cross School
  • Catholic
  • JK - 8
Trelawny Public School
  • Public
  • JK - 6
The Mississauga Children Montessori
  • Private
  • PS - SK
School catchments and distances are intended to be used as reference only. To verify enrolment eligibility for a property, contact the school directly.Report Incorrect Info
Listing data is subject to copyright, disclaimer, and additional requirements from the data provider. See our Terms of Use for terms applicable to this listing. Listing data was last updated on 2026-08-01.
We use cookies and other technologies for functionality, security, and to provide you with a personalized experience on our online services. By continuing to use our online services, you agree to our Privacy Policy and Terms of Use. For information on how to adjust your privacy settings, visit our Cookie Policy.
Dismiss

