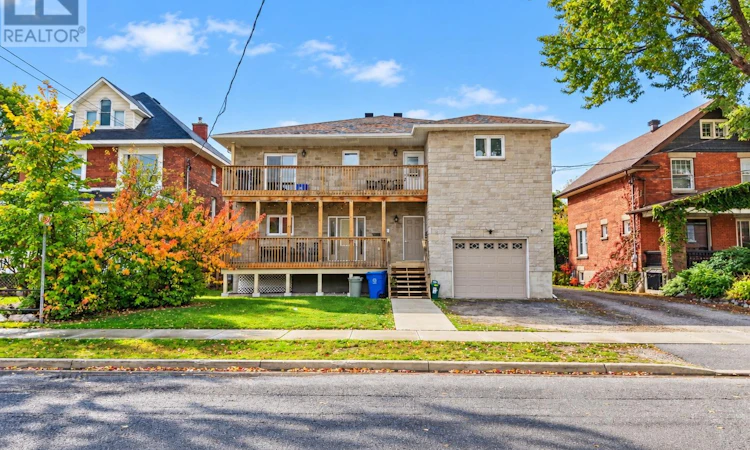
For Sale: 373 First Avenue E, North Bay, ON - REW
Boost your listing
Listing featured. Your listing will be featured on REW.
View featured placement
$1,179,900
10 bd • 4 ba • 3500 - 4999 sf • Multifamily
373 First Avenue E
Street ViewDirections

373 First Avenue ENorth Bay, ON, P1B 1K2

  • 10 Bed
  • 4 Bath
  • 3500 - 4999 Sqft
  • Multifamily

About this home

Built for income and positioned for long-term performance, this 2016-built legal triplex presents an excellent opportunity to add a strong multi-residential asset to your investment portfolio. Centrally located in the downtown core of North Bay, the property features three legal residential units plus an additional in-law suite in the lower level, creating four self-contained living spaces and a diversified rental income stream.The main floor is anchored by a spacious 3-bedroom unit featuring an attached garage, open-concept living space and modern finishes. The second level offers two thoughtfully designed 2-bedroom apartments, while the lower level provides a generous open-concept 2-bedroom in-law suite. Each unit is equipped with its own private laundry and 4-PC bath(s)-an attractive feature for tenants and an added advantage for an investor looking for a well-designed, low-maintenance rental property. With all four units currently generating strong rental income at or above market rents, this is an opportunity to acquire an established investment without the heavy lifting typically associated with repositioning an older multiplex. Whether you're expanding an established portfolio or looking for a substantial multi-unit investment, this property checks the boxes that matter to a Landlord. A compelling opportunity to acquire a quality income-producing asset in the heart of North Bay. Pre-inspected for your peace of mind. (id:63626)
Listed by: JESSICA DIGGLES, Broker, Revel Realty Inc. Brokerage

Home facts and features

Price details
List Price
Gross Taxes for 2026
$10,851
Home facts
Bedrooms
10
Full Bathrooms
4
Parking Spaces
7
Parking Details
Garage, Attached Garage
Property Type
Multifamily
Lot Size
66 ft x 132 ft (8712 ft²)
Depth
132 feet
Frontage
66.0 feet
Exterior Finish
Stone
Heating Type
Forced air, Natural gas
Cooling
Central air conditioning
Basement Details
Full
Features
Flat site, In-Law Suite, Lane, Separate Heating Controls, Smoke Detectors
Appliances
Dishwasher, Dryer, Refrigerator, Stove, Water Heater, Water Heater - Tankless, Water meter
Agent details
Primary Agent
Primary Broker
Revel Realty Inc. Brokerage
Listing details
Days on REW
2 Days
MLS® Number
X13860652
Source
Canadian Real Estate Association

Is this your listing? Help it to stand out.

Mortgage Calculator

Estimated Payments
Purchase Price
Mortgage Total
Down Payment
Amortization
25 Years
Interest Rate
3.99%

Connect with our mortgage partner

Frank Mortgage

Frank Mortgage

Canada's No Fee Mortgage Marketplace

Online mortgage broker offering quick and simple access to Canada's top lenders – compare rates and complete your mortgage in a secure online environment

Connect with a mortgage expert

The displayed rates are provided as guidance only, are not guaranteed, or are to be considered an approval of credit. Approval will be based solely on your personal situation. You are encouraged to speak with a Mortgage Professional for the most accurate information and to determine your eligibility.

Property Insights

É Sép Saint-Vincent
  • Catholic
  • JK - 6
ÉS Cochrane
  • Public
  • 9 - 12
Silver Birches Elementary School
  • Public
  • JK - 6
Mother St Bride School
  • Catholic
  • JK - 8
Algonquin School
  • Catholic
  • 7 - 12
St Joseph-Scollard Hall School
  • Catholic
  • 9 - 12
Chippewa School
  • Public
  • 7 - 12
Alliance French Immersion Public School
  • Public
  • JK - 6
St Hubert School
  • Catholic
  • JK - 8
St Alexander School
  • Catholic
  • JK - 6
School catchments and distances are intended to be used as reference only. To verify enrolment eligibility for a property, contact the school directly.Report Incorrect Info
Listing data is subject to copyright, disclaimer, and additional requirements from the data provider. See our Terms of Use for terms applicable to this listing. Listing data was last updated on 2026-10-06.
We use cookies and other technologies for functionality, security, and to provide you with a personalized experience on our online services. By continuing to use our online services, you agree to our Privacy Policy and Terms of Use. For information on how to adjust your privacy settings, visit our Cookie Policy.
Dismiss

