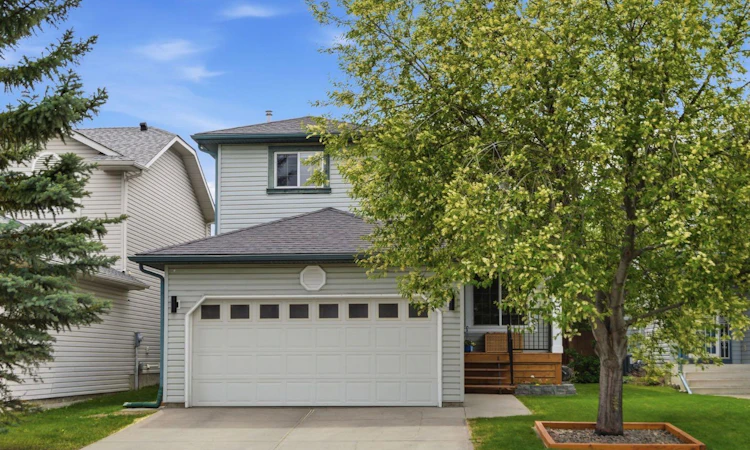
For Sale: 3725 Douglas Ridge Way SE, Calgary, AB - REW
Boost your listing
Listing featured. Your listing will be featured on REW.
View featured placement
$674,998
4 bd 3 ba 1808 sf House

3725 Douglas Ridge Way SECalgary, AB, T2Z 3B7

Douglasdale
  • 4 Bed
  • 3 Bath
  • 1808 Sqft
  • House

About this home

Some homes just have that feeling. The kind where you walk through the door and can immediately picture how special life can be if this is the place you call home. Welcome to this beautifully updated family home in Douglasdale where the spaces are generous, the big-ticket improvements are already done, and everyday life simply works. Step inside and the main floor immediately feels fresh and welcoming. FLAT CEILINGS, updated lighting, warm flooring, and clean neutral walls give the home a bright, relaxed feel. Just off the foyer, a custom BUILT-IN BENCH AND STORAGE wall creates a beautiful drop zone for everyday life, while the spacious dining room gives you plenty of room for family dinners, holidays, and friends around the table. At the back of the home, the kitchen and living room come together in a comfortable layout made for gathering. The kitchen offers rich wood cabinetry, GRANITE countertops, stainless steel appliances, a large centre island with seating, and plenty of workspace and storage. From here, the living room is filled with natural light and centred around a GAS FIREPLACE, creating the kind of space that feels just as good on a quiet morning as it does with a house full of people. Step directly outside to the large rear deck, where the SOUTH-FACING exposure, mature trees, and landscaped yard create a private-feeling place to enjoy long summer afternoons, dinners outside, and time with the kids. Upstairs is where this floor plan really stands out. All THREE BEDROOMS ARE IMPRESSIVELY SIZED, giving everyone room to spread out. The primary bedroom accommodates a king-sized bed & connects to a WALK-IN CLOSET w/ updated WASHER/DRYER and beautifully refreshed ensuite w/ a DUAL VANITY, updated finishes, & a tiled shower with RAINFALL SHOWERHEAD. 2 additional oversized bedrooms share another refreshed 4pc bathroom. The developed basement adds another layer of flexibility. A MASSIVE REC ROOM gives you space for movie nights, a playroom, games area, gym. The additional bedroom has been cleverly designed for multipurpose living with a BUILT-IN MURPHY BED, making it easy to transition from home office to comfortable guest space whenever needed. There is also plenty of additional storage and utility space tucked away. Behind the scenes, some of the home's most valuable improvements have already been taken care of. The original Poly-B plumbing has been REMOVED AND REPLACED WITH PEX THROUGHOUT, CENTRAL AC keeps summer comfortable, a WATER SOFTENER has been added, and the DOUBLE ATTACHED GARAGE is equipped with a GARAGE HEATER. Outside, the front porch and stairs have been refinished w/ garden boxes. Living in Douglasdale means enjoying an established SE community known for mature trees, parks, pathways, schools, & easy access to everyday amenities. With the Bow River pathway system and plenty of green space nearby, there are endless opportunities to get outside, while convenient routes make getting around the city simple. You will truly love living here!
Listed by: Jenna Leigh Bole, Royal LePage Benchmark

Home facts and features

Price details
List Price
Home facts
Bedrooms
4
Full Bathrooms
2
Partial Bathrooms
1
Parking Spaces
2
Property Type
House
Lot Size
3921 ft²
Frontage
38.06 ft
Year Built
Built in 1997 (29 yrs old)
Style
2 Storey
Heating Type
Forced Air,Natural Gas
Cooling
Central Air
Basement Details
Full
Features
Back Yard, Double Vanity, Gas, Granite Counters, Kitchen Island, Open Floorplan, Pantry, Park, Quartz Counters, Rectangular Lot, Schools Nearby, Sidewalks, Street Lights, Upper Level, Walk-in Closet(s), Walking/bike Paths
Amenities
Golf Course, Playground, Shopping Nearby
Appliances
Central Air Conditioner, Dishwasher, Garage Control(s), Microwave Hood Fan, Refrigerator, Stove, Washer/Dryer, Water Softener, Window Coverings
Community
Agent details
Primary Agent
Primary Broker
Royal LePage Benchmark
Listing details
Days on REW
1 Day
MLS® Number
A2335381
Source
Pillar 9
Board
Calgary Real Estate Board
Is this your listing? Help it to stand out.

Mortgage Calculator

Estimated Payments
Purchase Price
Mortgage Total
Down Payment
Amortization
25 Years
Interest Rate
3.99%

Connect with our mortgage partner

Glenn Jorgensen

Glenn Jorgensen

EBS Modern Mortgage Group

No Fees, Great Rates - 15 minutes with us, could save you thousands.

Connect with a mortgage expert

The displayed rates are provided as guidance only, are not guaranteed, or are to be considered an approval of credit. Approval will be based solely on your personal situation. You are encouraged to speak with a Mortgage Professional for the most accurate information and to determine your eligibility.

Property Insights

Douglasdale School
  • n/a
  • -
  • In Catchment
Mountain Park School
  • n/a
  • -
  • In Catchment
Monsignor J. S. Smith School
  • n/a
  • -
  • In Catchment
McKenzie Towne School
  • n/a
  • -
  • In Catchment
St. Albert The Great School
  • n/a
  • -
  • In Catchment
Deer Run School
  • n/a
  • -
  • In Catchment
New Brighton School
  • n/a
  • -
  • In Catchment
Don Bosco School
  • n/a
  • -
  • In Catchment
Wilma Hansen School
  • n/a
  • -
  • In Catchment
McKenzie Highlands School
  • n/a
  • -
  • In Catchment
School catchments and distances are intended to be used as reference only. To verify enrolment eligibility for a property, contact the school directly.Report Incorrect Info
Listing data is subject to copyright, disclaimer, and additional requirements from the data provider. See our Terms of Use for terms applicable to this listing. Listing data was last updated on 2026-08-20.
We use cookies and other technologies for functionality, security, and to provide you with a personalized experience on our online services. By continuing to use our online services, you agree to our Privacy Policy and Terms of Use. For information on how to adjust your privacy settings, visit our Cookie Policy.
Dismiss

