For Sale: 372 Simcoe Street, London, ON - REW
Boost your listing
Listing featured. Your listing will be featured on REW.
View featured placement
$357,500
3 bd 3 ba 1500 - 1999 sf House
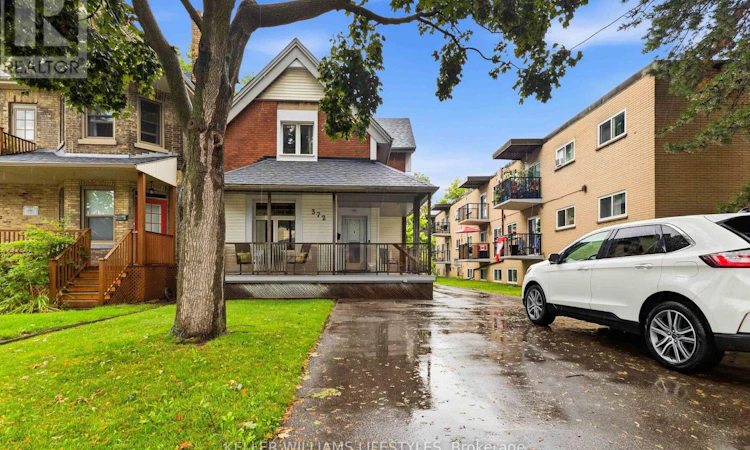
372 Simcoe Street
Street ViewDirections

372 Simcoe StreetLondon, ON, N6B 1J7

Central London
  • 3 Bed
  • 3 Bath
  • 1500 - 1999 Sqft
  • House

About this home

Some homes tell a story. This one tells a love story of over 40 years. In 1989, the current owners transformed what was once a duplex into the single-family home where they built a lifetime of memories. They hosted countless dinners around the table and even celebrated their wedding in the backyard. The open-concept main floor was the heart of the home, filled with laughter, fantastic meals and family gatherings. Downstairs, the partially finished basement became movie central where the grandkids watched Disney classics while the adults lingered upstairs over conversation and homemade meatballs. As the years passed the home adapted alongside them. A stair lift was added to help them comfortably reach the second floor, allowing them to remain in the home they cherished as they grew older. Now, it's ready for its next chapter. **Features * 2+1 bedrooms * 2 full bathrooms * Originally a duplex, converted to a single-family home in 1989 (R3-1 zoning offers future potential for the right buyer) * Roof replaced in 2020 * Sewer line from the street to the home replaced in 2026 * Older windows that remain functional and energy efficient * Heated Workshop* Furnace and A/C age unknown * Chairlift has been removed * Water softener, water purification system and central vac - as-is. While the finishes reflect another era, the home has been lovingly maintained and offers generous space and endless potential. This home is being sold as-is because although the family spent a lot of time there, they don't know a lot of details. Whether you're a first time homebuyer, an investor or someone looking for a peaceful place to call home in SOHO, this is an opportunity to write the next chapter in a home that's already been filled with so much love. (id:63626)
Listed by: VICTORIA BROCK, Salesperson, KELLER WILLIAMS LIFESTYLES

Home facts and features

Price details
List Price
Gross Taxes for 2025
$2,414
Home facts
Bedrooms
3
Full Bathrooms
3
Parking Spaces
7
Parking Details
No Garage
Property Type
House
Depth
165 feet
Frontage
34.0 feet
Title
Freehold
Exterior Finish
Brick
Heating Type
Baseboard heaters, Forced air, Natural gas
Cooling
Central air conditioning
Basement Details
Partially finished,
Features
Fireplace(s)
Appliances
Dishwasher, Dryer, Refrigerator, Stove, Washer, Water meter
Community
Agent details
Primary Agent
VICTORIA BROCK
Primary Broker
KELLER WILLIAMS LIFESTYLES
Listing details
Days on REW
1 Day
MLS® Number
X13656874
Source
Canadian Real Estate Association
Board
London and St. Thomas Association of REALTORS®

Is this your listing? Help it to stand out.

Mortgage Calculator

Estimated Payments
Purchase Price
Mortgage Total
Down Payment
Amortization
25 Years
Interest Rate
3.99%

Connect with our mortgage partner

REW Money

REW Money

REW Money

Connect with a mortgage expert

The displayed rates are provided as guidance only, are not guaranteed, or are to be considered an approval of credit. Approval will be based solely on your personal situation. You are encouraged to speak with a Mortgage Professional for the most accurate information and to determine your eligibility.

Property Insights

St. John French Immersion School
  • Catholic
  • JK - 8
Aberdeen Public School
  • Public
  • JK - 8
Catholic Central High School
  • Catholic
  • 9 - 12
H B Beal Secondary School
  • Public
  • 9 - 12
London Central Secondary School
  • Public
  • 9 - 12
St Mary School
  • Catholic
  • 5 - 8
Tecumseh Public School
  • Public
  • JK - 8
London South Collegiate Institute
  • Public
  • 9 - 12
Lester B Pearson School for the Arts
  • Public
  • 4 - 8
B Davison Secondary School
  • Public
  • 9 - 12
School catchments and distances are intended to be used as reference only. To verify enrolment eligibility for a property, contact the school directly.Report Incorrect Info
Listing data is subject to copyright, disclaimer, and additional requirements from the data provider. See our Terms of Use for terms applicable to this listing. Listing data was last updated on 2026-08-10.
We use cookies and other technologies for functionality, security, and to provide you with a personalized experience on our online services. By continuing to use our online services, you agree to our Privacy Policy and Terms of Use. For information on how to adjust your privacy settings, visit our Cookie Policy.
Dismiss

