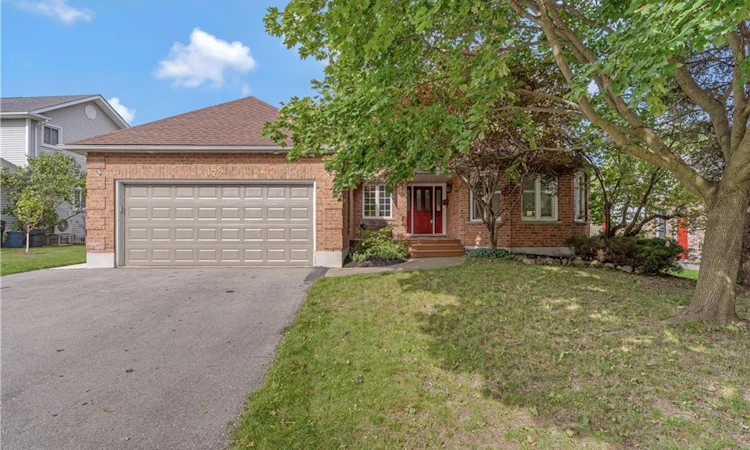
For Sale: 372 Gatestone Boulevard, Waterloo, ON - REW
Boost your listing
Listing featured. Your listing will be featured on REW.
View featured placement
$979,900
4 bd 3 ba 2198 sf House

372 Gatestone BoulevardWaterloo, ON, N2T 2J6

  • 4 Bed
  • 3 Bath
  • 2198 Sqft
  • House

About this home

Choice Laurelwood area! All brick executive 4 bedroom, 3 full bathroom bungalow boasting 2198 sq. ft. on the main floor, including a fabulous and spacious SOLARIUM off the kitchen dinette-perfect place to enjoy your morning coffee! Walk out off dinette to a large, entertaining size, composite deck! Laurelwood is one of Waterloo‘s most desirable and established strong family orientated neighbourhoods, for buyers who value excellence in schools & education, mature green space, and quiet streets, convenient access to Waterloo amenities and close to University of Waterloo, Wilfrid Laurier University, Waterloo technology business sector. One of the biggest advantages in this area is the proximity to Laurel Creek conservation area with trails, forest, water and Sandy Beach- great opportunities for hiking, cycling and paddling! This home was truly “Custom Built” by “Bushview homes”, made for the builders own family. Thoughtfully designed 2+2 layout offers private primary suite and secondary room ideal for a home office or bedroom. The fully finished basement provides 2 bright bedrooms and a full bathroom, a functional rec room area, games room or home gym perfect. Ideal for in-law or multigenerational living. Home was beautifully updated with new lovely hard floor finish, new carpet, sleek quartz counters, beautiful modern tile backsplash, newer top- appliances, built-in oven. Freshly painted throughout. High-end finishes with wainscotting and chair rail throughout the entire main floor. Mechanical and construction of home offers all owned equipment, including water softener. 200 amp service, efficiency Lennox furnace. Top-tier construction with 2 x 12 floor trusses, foundation is poured 10 inch concrete thick, all subfloors are plywood, new roof in 2021 with a snow load pitch and extra venting. Hurry to your new home! This wont last long! Note: Possession could be immediate.
Listed by: Debbie Ann Stefan, RE/MAX TWIN CITY REALTY INC.

Home facts and features

Price details
List Price
Gross Taxes for 2026
$7,425
Home facts
Bedrooms
4
Full Bathrooms
3
Parking Spaces
4
Parking Details
Garage Door Opener, Attached Garage
Property Type
House
Lot Size
60 ft x 115 ft (6913 ft²)
Depth
115.02
Frontage
60.1
Year Built
Built in 1992 (34 yrs old)
Style
Bungalow
Heating Type
Forced Air,Natural Gas
Cooling
Central Air
Basement Details
Full,Finished
Features
Atrium, Auto Garage Door Remote(s), Built-in Appliances, Central Vacuum, In-law Capability, Main Level, Work Bench
Appliances
Dishwasher, Dryer, Range Hood, Refrigerator, Stove, Washer
Agent details
Primary Agent
Primary Broker
RE/MAX TWIN CITY REALTY INC.
Secondary Agent
Secondary Broker
RE/MAX TWIN CITY REALTY INC.
Listing details
Days on REW
1 Day
MLS® Number
40861640
Source
Information Technology Systems Ontario
Board
Cornerstone Association of REALTORS®
Is this your listing? Help it to stand out.

Mortgage Calculator

Estimated Payments
Purchase Price
Mortgage Total
Down Payment
Amortization
25 Years
Interest Rate
3.99%

Connect with our mortgage partner

REW Money

REW Money

REW Money

Connect with a mortgage expert

The displayed rates are provided as guidance only, are not guaranteed, or are to be considered an approval of credit. Approval will be based solely on your personal situation. You are encouraged to speak with a Mortgage Professional for the most accurate information and to determine your eligibility.

Property Insights

Laurelwood Public School
  • Public
  • JK - 8
Mary Johnston Public School
  • Public
  • JK - 6
St Nicholas Catholic Elementary School
  • Catholic
  • JK - 8
Edna Staebler Public School
  • Public
  • JK - 8
Centennial (Waterloo) Public School
  • Public
  • 7 - 8
Sir John A Macdonald Secondary School
  • Public
  • 9 - 12
Abraham Erb Public School
  • Public
  • JK - 6
Keatsway Public School
  • Public
  • JK - 6
Vista Hills Public School
  • Public
  • JK - 8
Westvale Public School
  • Public
  • JK - 6
School catchments and distances are intended to be used as reference only. To verify enrolment eligibility for a property, contact the school directly.Report Incorrect Info
Listing data is subject to copyright, disclaimer, and additional requirements from the data provider. See our Terms of Use for terms applicable to this listing. Listing data was last updated on 2026-09-09.
We use cookies and other technologies for functionality, security, and to provide you with a personalized experience on our online services. By continuing to use our online services, you agree to our Privacy Policy and Terms of Use. For information on how to adjust your privacy settings, visit our Cookie Policy.
Dismiss

