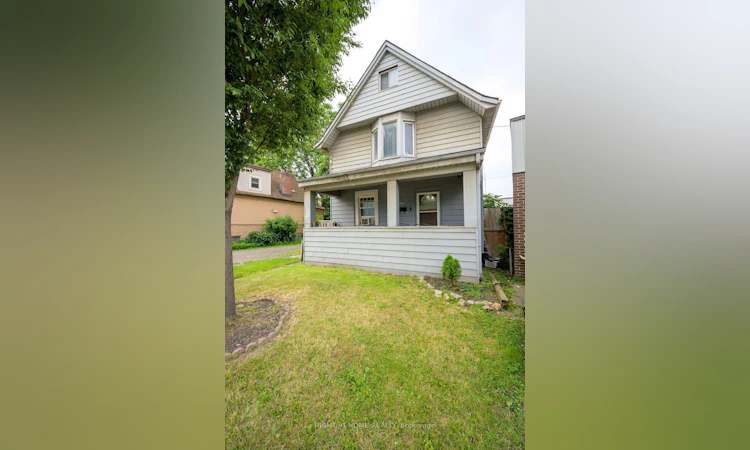
For Sale: 372 Beach Road, Hamilton, ON - REW
Boost your listing
Listing featured. Your listing will be featured on REW.
View featured placement
$489,000
4 + 1 bd 1 ba 1100 - 1500 sf House

372 Beach RoadHamilton, ON, L8H 3K5

Industrial Sector
  • 4 + 1 Bed
  • 1 Bath
  • 1100 - 1500 Sqft
  • House

About this home

Not your typical Hamilton home-and that may be exactly the point! Sitting on an uniquely wide 52.75' x 86.6' lot, 372 Beach Road offers the space, parking and flexibility that can be hard to find at this price point. With parking for multiple vehicles plus a detached garage offering valuable additional storage, this property deserves a look from contractors, tradespeople, DIYers, investors or anyone who simply needs more room for vehicles, tools and equipment. Inside, the 2 1/2-storey home provides plenty of usable space with 4+1 bedrooms and 2 bathrooms. The main floor features separate living and dining areas, kitchen and sunroom, while the upper levels offer multiple bedrooms including a third-floor loft. The full basement adds even more functional space and includes a 2-piece bathroom with a rough-in for a shower. For those who work in Hamilton's industrial and manufacturing sectors, the location offers convenient proximity to the city's major employers, while everyday shopping and amenities along Barton Street are just minutes away. Whether you're looking for a home you can make your own, an investment property, or simply a property where the wider lot, extensive parking and added storage solve needs that a typical city home cannot, 372 Beach Road offers a combination worth exploring. Investors may be attracted to a property with a well established long term tenant willing to stay. Bring your ideas and see the potential for yourself.
Listed by: Andrew Cosgrove, Salesperson, Right At Home Realty

Home facts and features

Price details
List Price
Gross Taxes for 2026
$2,215
Home facts
Bedrooms
4 + 1
Full Bathrooms
1
Parking Spaces
8
Parking Details
Private
Property Type
House
Lot Size
52 ft x 86 ft (4568 ft²)
Depth
86.6
Frontage
52.75
Year Built
100 - 2026 yrs old
Exterior Finish
Aluminum Siding
Heating Type
Forced Air, Gas
Cooling
Window Unit(s)
Pool
Above Ground
Basement Details
Partially Finished
Community
Agent details
Primary Agent
Andrew Cosgrove
Primary Broker
Right At Home Realty
Listing details
Days on REW
1 Day
MLS® Number
X13651984
Source
Toronto Real Estate Board
Is this your listing? Help it to stand out.

Mortgage Calculator

Estimated Payments
Purchase Price
Mortgage Total
Down Payment
Amortization
25 Years
Interest Rate
3.99%

Connect with our mortgage partner

REW Money

REW Money

REW Money

Connect with a mortgage expert

The displayed rates are provided as guidance only, are not guaranteed, or are to be considered an approval of credit. Approval will be based solely on your personal situation. You are encouraged to speak with a Mortgage Professional for the most accurate information and to determine your eligibility.

Property Insights

Queen Mary Public School
  • Public
  • JK - 8
Holy Name of Jesus Catholic Elementary School
  • Catholic
  • JK - 8
Holy Name of Jesus Catholic School
  • Catholic
  • JK - 8
W H Ballard Public School
  • Public
  • JK - 8
Memorial (City) School
  • Public
  • JK - 8
Delta School
  • Public
  • 9 - 12
Prince of Wales Elementary Public School
  • Public
  • JK - 8
St. John the Baptist Catholic Elementary School
  • Catholic
  • JK - 8
St. Ann (Hamilton) Catholic Elementary School
  • Catholic
  • JK - 8
A M Cunningham Junior Public School
  • Public
  • JK - 5
School catchments and distances are intended to be used as reference only. To verify enrolment eligibility for a property, contact the school directly.Report Incorrect Info
Listing data is subject to copyright, disclaimer, and additional requirements from the data provider. See our Terms of Use for terms applicable to this listing. Listing data was last updated on 2026-08-07.
We use cookies and other technologies for functionality, security, and to provide you with a personalized experience on our online services. By continuing to use our online services, you agree to our Privacy Policy and Terms of Use. For information on how to adjust your privacy settings, visit our Cookie Policy.
Dismiss

