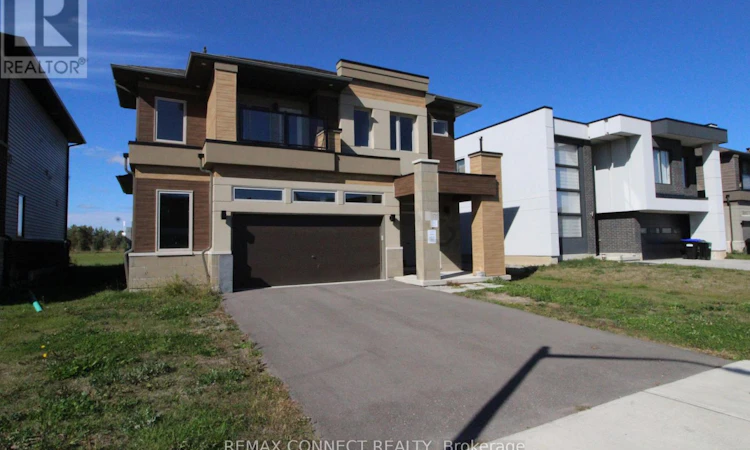
For Sale: 3715 Quayside Drive, Severn, ON - REW
Boost your listing
Listing featured. Your listing will be featured on REW.
View featured placement
$849,000
4 bd • 3 ba • 2000 - 2499 sf • House

3715 Quayside DriveSevern, ON, L3V 8M9

West Shore
  • 4 Bed
  • 3 Bath
  • 2000 - 2499 Sqft
  • House

About this home

Exquisite Luxury Residence in Severn (Orillia). Experience refined luxury in this stunning two-storey residence, proudly built by renowned Bosseini Living (Liv Communities). Offering an exceptional blend of scale, elegance, and modern sophistication, this impressive home features 4 spacious bedrooms, 3 bathrooms, and an abundance of above-grade living space, thoughtfully designed for both sophisticated entertaining and comfortable family living. From the moment you step inside, you'll appreciate the home's elegant design, quality craftsmanship, and contemporary finishes. Every detail has been thoughtfully selected to create a sophisticated yet inviting atmosphere, showcasing the exceptional attention to detail and commitment to quality construction. At the heart of the home is a generously sized, family-inspired kitchen featuring a stylish centre island-perfect for everyday family gatherings, casual meals, and entertaining guests. The spacious and functional layout seamlessly combines comfort, style, and practicality. Step outside from the main living areas to enjoy the backyard with unobstructed views, offering a wonderful sense of openness and privacy. On the second floor, the balcony provides the perfect setting to enjoy your morning coffee or take in a beautiful sunset at the end of the day. Ideally located just a short stroll from the lake, with easy access to major highways and only a short drive to shopping, restaurants, amenities, and everyday conveniences, this exceptional residence offers an outstanding combination of luxury, lifestyle, and location. Please Note: Property is being sold under Power of Sale and is offered on an "as-is" basis. All information to be verified by the Buyer and the Buyer's Agent. All information and property details are to be independently verified. Due diligence is the responsibility of the Buyer and their representatives. (id:63626)
Listed by: BOB BAHREINIAN, Salesperson, REMAX CONNECT REALTY

Home facts and features

Price details
List Price
Home facts
Bedrooms
4
Full Bathrooms
2
Partial Bathrooms
1
Parking Spaces
4
Parking Details
Garage
Property Type
House
Lot Size
50 ft x 98 ft (4998 ft²)
Depth
98.4 feet
Frontage
50.9 feet
Title
Freehold
Exterior Finish
Brick, Vinyl siding
Heating Type
Forced air, Natural gas
Cooling
Central air conditioning
Basement Details
Unfinished, Full
Community
Agent details
Primary Agent
BOB BAHREINIAN
Primary Broker
REMAX CONNECT REALTY
Listing details
Days on REW
2 Days
MLS® Number
S13872286
Source
Canadian Real Estate Association

Is this your listing? Help it to stand out.

Mortgage Calculator

Estimated Payments
Purchase Price
Mortgage Total
Down Payment
Amortization
25 Years
Interest Rate
3.99%

Connect with our mortgage partner

Frank Mortgage

Frank Mortgage

Canada's No Fee Mortgage Marketplace

Online mortgage broker offering quick and simple access to Canada's top lenders – compare rates and complete your mortgage in a secure online environment

Connect with a mortgage expert

The displayed rates are provided as guidance only, are not guaranteed, or are to be considered an approval of credit. Approval will be based solely on your personal situation. You are encouraged to speak with a Mortgage Professional for the most accurate information and to determine your eligibility.

Property Insights

Severn Shores Public School
  • Public
  • JK - 8
School catchments and distances are intended to be used as reference only. To verify enrolment eligibility for a property, contact the school directly.Report Incorrect Info
Listing data is subject to copyright, disclaimer, and additional requirements from the data provider. See our Terms of Use for terms applicable to this listing. Listing data was last updated on 2026-10-09.
We use cookies and other technologies for functionality, security, and to provide you with a personalized experience on our online services. By continuing to use our online services, you agree to our Privacy Policy and Terms of Use. For information on how to adjust your privacy settings, visit our Cookie Policy.
Dismiss

