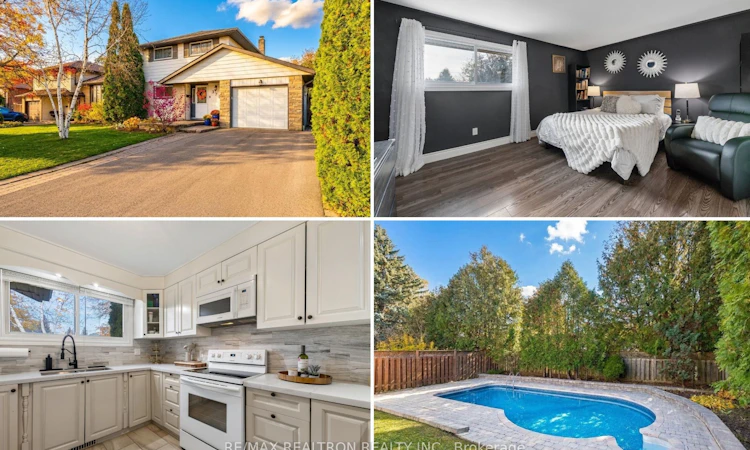
For Sale: 371 Lambeth Court, Oshawa, ON - REW
Boost your listing
Listing featured. Your listing will be featured on REW.
View featured placement
$688,800
3 + 1 bd • 3 ba • 1100 - 1500 sf • House

371 Lambeth CourtOshawa, ON, L1G 6W1

Centennial
  • 3 + 1 Bed
  • 3 Bath
  • 1100 - 1500 Sqft
  • House

About this home

Beautifully Maintained, Turn Key 3+1 Bedroom, 3 Bathroom Home Nestled On A Quiet Cul-De-Sac In A Family-Friendly North Oshawa Neighbourhood. Enjoy The Peace And Privacy Of A Small Court With Traffic Limited To Just The 15 Homes Within The Cul-De-Sac, Making It An Ideal Setting For Families. The Renovated Kitchen Features Solid Oak Cabinetry, Quartz Countertops & Subway Tile Backsplash. Bright Living And Dining Areas Feature A Stunning Stone Accent Wall, Oversized Sliding Doors With Walkout To The Deck, And Newer Vinyl Flooring (2023) , With Original Oak Hardwood Underneath. The Finished Basement Offers Additional Living Space With a Cozy Gas Fireplace, Bedroom & Renovated 3-Piece Bathroom. Freshly Painted Throughout With Updated Lighting Fixtures. Additional Features Include A Main Floor Powder Room, Spacious Primary Bedroom With Walk-In Closet, Fenced Backyard, Attached Garage With Convenient Access To The Home & Backyard, Newer Sumo Pump (2022) , And A Heated Kidney-Shaped Inground Pool Perfect For Summer Enjoyment. Numerous Updates Include Renovated Kitchen And Bathrooms (2020) , Stone Accent Wall (2019) , And Roof Shingles (2013) . A Wonderful Opportunity To Enjoy Comfortable Family Living In A Peaceful North Oshawa Location!
Listed by: D`juvayne Christian, Salesperson, RE/MAX REALTRON REALTY INC.

Home facts and features

Price details
List Price
Gross Taxes for 2026
$5,372
Home facts
Bedrooms
3 + 1
Full Bathrooms
3
Parking Spaces
6
Property Type
House
Lot Size
45 ft x 117 ft (5265 ft²)
Depth
117.0
Frontage
45.0
Exterior Finish
Aluminum Siding, Brick
Heating Type
Forced Air, Gas
Cooling
Central Air
Pool
Inground
Basement Details
Finished
Community
Agent details
Primary Agent
Primary Broker
RE/MAX REALTRON REALTY INC.
Listing details
Days on REW
1 Day
MLS® Number
E14144766
Source
Toronto Real Estate Board
Is this your listing? Help it to stand out.

Mortgage Calculator

provided by REW Digital Ltd
Estimated Payments
Purchase Price
Mortgage Total
Down Payment
Amortization
25 Years
Interest Rate
3.99%

Connect with our mortgage partner

Frank Mortgage

Frank Mortgage

Canada's No Fee Mortgage Marketplace

Online mortgage broker offering quick and simple access to Canada's top lenders – compare rates and complete your mortgage in a secure online environment

Connect with a mortgage expert

The displayed rates are provided as guidance only, are not guaranteed, or are to be considered an approval of credit. Approval will be based solely on your personal situation. You are encouraged to speak with a Mortgage Professional for the most accurate information and to determine your eligibility.

Property Insights

Beau Valley Public School
  • Public
  • JK - 8
Gordon B Attersley Public School
  • Public
  • JK - 8
Hillsdale Public School
  • Public
  • JK - 8
Lakeside Academy
  • Private
  • 1 - 6
Queen Elizabeth Public School
  • Public
  • JK - 8
Walter E Harris Public School
  • Public
  • JK - 8
St Joseph Catholic School
  • Catholic
  • JK - 8
Dr S J Phillips Public School
  • Public
  • JK - 8
Harmony Heights Public School
  • Public
  • JK - 8
Sir Albert Love Catholic School
  • Catholic
  • JK - 8
School catchments and distances are intended to be used as reference only. To verify enrolment eligibility for a property, contact the school directly.Report Incorrect Info
Listing data is subject to copyright, disclaimer, and additional requirements from the data provider. See our Terms of Use for terms applicable to this listing. Listing data was last updated on 2026-11-04.
We use cookies and other technologies for functionality, security, and to provide you with a personalized experience on our online services. By continuing to use our online services, you agree to our Privacy Policy and Terms of Use. For information on how to adjust your privacy settings, visit our Cookie Policy.
Dismiss