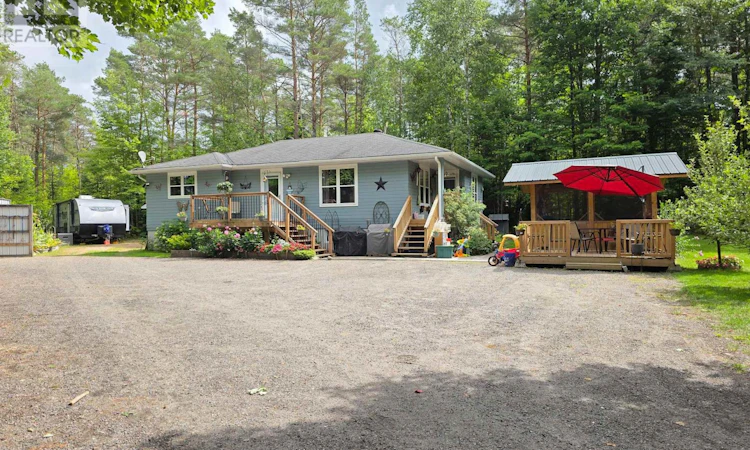
For Sale: 370 Gravelle Road, Chisholm, ON - REW
Boost your listing
Listing featured. Your listing will be featured on REW.
View featured placement
$469,900
3 bd 1 ba 1100 - 1499 sf House

370 Gravelle RoadChisholm, ON, P0H 1Z0

  • 3 Bed
  • 1 Bath
  • 1100 - 1499 Sqft
  • House

About this home

Looking for some space and privacy? This 3-bedroom, 1-bathroom home sits on 18+ acres with no neighbours in sight. There is plenty of room here to enjoy the property, work on your hobbies, have a garden, or simply enjoy the peace and quiet. There is also lots of road frontage, and crown land is just down the road, giving you access to plenty of acres to explore. Even better, Algonquin Park is just down this road, with countless lakes and waterways to enjoy for swimming, fishing and exploring. There is a lifetime of outdoor adventure right at your doorstep.The home has seen some important upgrades over the past few years. All of the main-level windows were replaced in December 2022 with triple-glazed windows. The exterior doors were replaced at the same time and include screen doors. The electrical service was upgraded to 200 amp in October 2022, and a GenerLink was installed at the same time for added convenience during a power outage.Outside, the hot tub sits under an enclosed gazebo, making it a comfortable spot to use throughout the year. A 12' x 12' floating deck provides additional outdoor space, while the mature garden bed adds some character to the property. There is also a sea can for extra storage, which is always handy when you have this much property.The home is very good on utilities, and the combination of acreage, privacy and nearby crown land makes this a great option for someone looking to get away from the neighbours without giving up the practical side of country living. (id:63626)
Listed by: BRADLEY CARRIERE, Sales Representative, Century 21 Blue Sky Region Realty Inc., Brokerage

Home facts and features

Price details
List Price
Gross Taxes for 2025
$2,895
Home facts
Bedrooms
3
Full Bathrooms
1
Parking Spaces
10
Parking Details
Carport, No Garage
Property Type
House
Depth
1336 feet
Frontage
599.0 feet
Title
Freehold
Style
Bungalow
Exterior Finish
Vinyl siding
Heating Type
Forced air, Propane
Cooling
Central air conditioning
Basement Details
Finished,
Features
Wooded area
Appliances
Dryer, Refrigerator, Stove, Washer, Water Heater, Window Coverings
Agent details
Primary Agent
BRADLEY CARRIERE
Primary Broker
Century 21 Blue Sky Region Realty Inc., Brokerage
Listing details
Days on REW
1 Day
MLS® Number
X13721808
Source
Canadian Real Estate Association

Is this your listing? Help it to stand out.

Mortgage Calculator

Estimated Payments
Purchase Price
Mortgage Total
Down Payment
Amortization
25 Years
Interest Rate
3.99%

Connect with our mortgage partner

REW Money

REW Money

REW Money

Connect with a mortgage expert

The displayed rates are provided as guidance only, are not guaranteed, or are to be considered an approval of credit. Approval will be based solely on your personal situation. You are encouraged to speak with a Mortgage Professional for the most accurate information and to determine your eligibility.

Property Insights

École Primaire Onslow (Onslow)
  • n/a
  • -
  • In Catchment
École De La Vallée-Des-Voyageurs (Sainte-Marie)
  • n/a
  • -
  • In Catchment
École Au Coeur-Des-Collines (Sainte-Cécile)
  • n/a
  • -
  • In Catchment
École Secondaire Des Lacs
  • n/a
  • -
  • In Catchment
École Au Coeur-Des-Collines (La Pêche)
  • n/a
  • -
  • In Catchment
École De La Vallée-Des-Voyageurs (Notre-Dame-De-La-Joie)
  • n/a
  • -
  • In Catchment
École Primaire Wakefield
  • n/a
  • -
  • In Catchment
École Primaire Wakefield (Centre De Plein Air Wakefield)
  • n/a
  • -
  • In Catchment
École Des Tournesols (Nouvelle École Primaire À Gatineau)
  • n/a
  • -
  • In Catchment
École Des Tournesols (Tournesols, Des)
  • n/a
  • -
  • In Catchment
School catchments and distances are intended to be used as reference only. To verify enrolment eligibility for a property, contact the school directly.Report Incorrect Info
Listing data is subject to copyright, disclaimer, and additional requirements from the data provider. See our Terms of Use for terms applicable to this listing. Listing data was last updated on 2026-08-28.
We use cookies and other technologies for functionality, security, and to provide you with a personalized experience on our online services. By continuing to use our online services, you agree to our Privacy Policy and Terms of Use. For information on how to adjust your privacy settings, visit our Cookie Policy.
Dismiss

