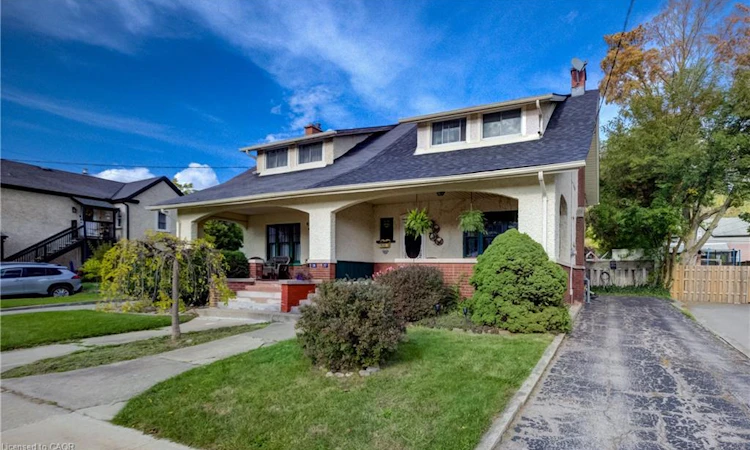
For Sale: 37 Willow Street, Brant, ON - REW
Boost your listing
Listing featured. Your listing will be featured on REW.
View featured placement
$499,900
3 bd • 2 ba • 1225 sf • House

37 Willow StreetBrant, ON, N3L 2K7

  • 3 Bed
  • 2 Bath
  • 1225 Sqft
  • House

About this home

CHARMING SEMI-DETACHED HOME STEPS FROM THE GRAND RIVER IN ONE OF ONTARIO’S MOST BEAUTIFUL TOWNS! Welcome to 37 Willow Street, ideally situated directly across the road from the picturesque Grand River in the heart of Paris, Ontario — affectionately known as “The Prettiest Little Town in Canada!” Offering the perfect combination of small-town charm, natural beauty, and everyday convenience, this attractive home presents a wonderful opportunity for first-time homebuyers, downsizers, or anyone looking to enjoy a relaxed lifestyle in one of Southern Ontario’s most desirable communities. Featuring 3 bedrooms and 1 full bathroom, this inviting home offers comfortable living spaces with the added potential to expand. The basement provides an excellent opportunity for future improvements, including a second bathroom with the necessary fixtures and components already on-site, awaiting installation and completion. LOCATION IS EVERYTHING, AND THIS ONE IS TRULY SPECIAL! Imagine living just steps from the beautiful Grand River, where scenic surroundings, peaceful walks, and outdoor recreation become part of your everyday lifestyle. Enjoy nearby walking and cycling trails, explore the natural beauty of the river valley, or spend an afternoon discovering the charm of historic downtown Paris. Known for its stunning cobblestone architecture, boutique shops, inviting cafés, excellent restaurants, and vibrant community atmosphere, Paris offers a lifestyle that’s increasingly sought after. Its convenient location also provides easy access to Brantford, Cambridge, Kitchener-Waterloo, and Highway 403, making it an appealing choice for commuters and those seeking a quieter pace without sacrificing convenience. Whether you’re purchasing your first home, simplifying your lifestyle, or looking for a property with future potential. DON’T MISS YOUR CHANCE TO CALL BEAUTIFUL PARIS HOME — WHERE SMALL-TOWN CHARM MEETS THE NATURAL BEAUTY OF THE GRAND RIVER!
Listed by: Julian Sheppard, Re/Max Twin City Realty Inc.

Home facts and features

Price details
List Price
Gross Taxes for 2026
$2,709
Home facts
Bedrooms
3
Full Bathrooms
2
Parking Spaces
5
Parking Details
Detached Garage
Property Type
House
Lot Size
32 ft x 125 ft (4101 ft²)
Depth
125.4
Frontage
32.7
Year Built
Built in 1925 (101 yrs old)
Style
Victorian
Heating Type
Forced air
Cooling
Central Air
Basement Details
Full,Partially Finished
Features
In Basement, In-law Capability, River/stream
Appliances
Dryer, Refrigerator, Stove, Washer, Window Coverings
Agent details
Primary Agent
Primary Broker
Re/Max Twin City Realty Inc.
Listing details
Days on REW
1 Day
MLS® Number
40867435
Source
Information Technology Systems Ontario
Board
Cornerstone Association of REALTORS®
Is this your listing? Help it to stand out.

Mortgage Calculator

provided by REW Digital Ltd
Estimated Payments
Purchase Price
Mortgage Total
Down Payment
Amortization
25 Years
Interest Rate
3.99%

Connect with our mortgage partner

Frank Mortgage

Frank Mortgage

Canada's No Fee Mortgage Marketplace

Online mortgage broker offering quick and simple access to Canada's top lenders – compare rates and complete your mortgage in a secure online environment

Connect with a mortgage expert

The displayed rates are provided as guidance only, are not guaranteed, or are to be considered an approval of credit. Approval will be based solely on your personal situation. You are encouraged to speak with a Mortgage Professional for the most accurate information and to determine your eligibility.

Property Insights

Paris Central Public School
  • Public
  • JK - 8
Paris District High School
  • Public
  • 9 - 12
Holy Family School
  • Catholic
  • JK - 8
Cobblestone School
  • Public
  • JK - 8
Sacred Heart School
  • Catholic
  • JK - 8
North Ward School
  • Public
  • JK - 8
School catchments and distances are intended to be used as reference only. To verify enrolment eligibility for a property, contact the school directly.Report Incorrect Info
Listing data is subject to copyright, disclaimer, and additional requirements from the data provider. See our Terms of Use for terms applicable to this listing. Listing data was last updated on 2026-10-14.
We use cookies and other technologies for functionality, security, and to provide you with a personalized experience on our online services. By continuing to use our online services, you agree to our Privacy Policy and Terms of Use. For information on how to adjust your privacy settings, visit our Cookie Policy.
Dismiss

