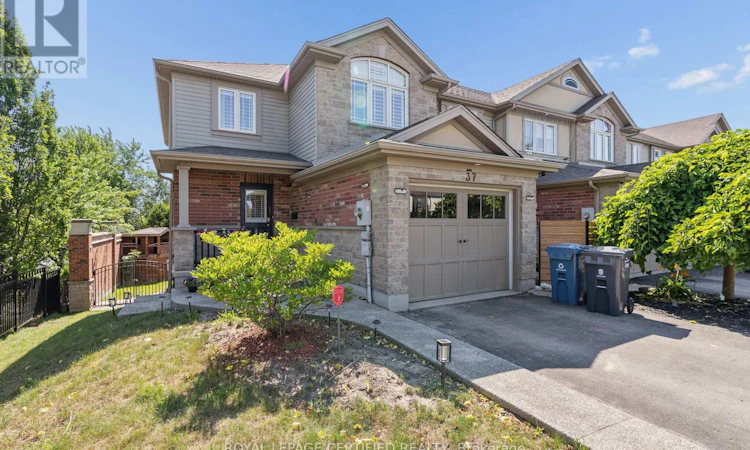
For Sale: 37 Wilkie Crescent, Guelph, ON - REW
Boost your listing
Listing featured. Your listing will be featured on REW.
View featured placement
$3,295
4 bd 4 ba 1500 - 1999 sf Townhouse
$3,295

37 Wilkie CrescentGuelph, ON, N1L 0B1

Pine Ridge
  • 4 Bed
  • 4 Bath
  • 1500 - 1999 Sqft
  • Townhouse

About this home

FOR LEASE - Immaculate Freehold End-Unit Townhome in Westminster WoodsThis exceptional freehold end-unit townhome delivers the space, privacy, and lot size of a detached home. Set on one of the largest lots in the neighbourhood, it offers a private driveway that fits at least three vehicles front to back.Inside, natural light fills the open-concept main floor, where hardwood flooring runs throughout the breakfast and great room area. The kitchen features stainless steel appliances and flows into a bright breakfast area with sliding doors to an elevated, private deck overlooking the rear yard.Upstairs, three generously sized bedrooms are finished with newer carpet and underpad. The upper level also offers the everyday convenience of bedroom-level laundry, a full 4-piece main bath, and a spacious 4-piece ensuite off the primary bedroom.The fully finished walkout basement adds even more living space, with a bright rec room and fireplace, a fourth bedroom or office, and a 3-piece bathroom - ideal for teens, guests, or working from home. Direct walkout access to the backyard makes entertaining and relaxing outdoors effortless.Additional highlights include multi-zone heating and cooling with a programmable basement thermostat, plus fresh paint throughout. Move-in ready - see it today! (id:63626)
Listed by: Shahzad Inayat, Broker, ROYAL LEPAGE CERTIFIED REALTY

Home facts and features

Price details
List Price
$3,295
Home facts
Bedrooms
4
Full Bathrooms
3
Partial Bathrooms
1
Parking Spaces
4
Parking Details
Attached Garage, Garage
Property Type
Townhouse
Title
Freehold
Exterior Finish
Stone, Vinyl siding
Heating Type
Forced air, Natural gas
Cooling
Central air conditioning, Air exchanger
Basement Details
Finished, Walk out, ,
Features
Fireplace(s), Sloping
Appliances
Dishwasher, Dryer, Refrigerator, Stove, Washer, Water meter, Water softener
Community
Agent details
Primary Agent
Primary Broker
ROYAL LEPAGE CERTIFIED REALTY
Listing details
Days on REW
1 Day
MLS® Number
X13625556
Source
Canadian Real Estate Association

Is this your listing? Help it to stand out.

Mortgage Calculator

Estimated Payments
Purchase Price
Mortgage Total
Down Payment
Amortization
25 Years
Interest Rate
3.99%

The displayed rates are provided as guidance only, are not guaranteed, or are to be considered an approval of credit. Approval will be based solely on your personal situation. You are encouraged to speak with a Mortgage Professional for the most accurate information and to determine your eligibility.

Property Insights

Westminster Woods Public School
  • Public
  • JK - 8
St Paul Catholic School
  • Catholic
  • JK - 8
St Ignatius of Loyola Catholic School
  • Catholic
  • JK - 8
Sir Isaac Brock Public School
  • Public
  • JK - 8
Bishop Macdonell Catholic Secondary School
  • Catholic
  • 9 - 12
Rickson Ridge Public School
  • Public
  • JK - 8
Ecole Arbour Vista Public School
  • Public
  • JK - 8
St Michael Catholic School
  • Catholic
  • JK - 8
Jean Little Public School
  • Public
  • JK - 8
Fred A Hamilton Public School
  • Public
  • JK - 6
School catchments and distances are intended to be used as reference only. To verify enrolment eligibility for a property, contact the school directly.Report Incorrect Info
Listing data is subject to copyright, disclaimer, and additional requirements from the data provider. See our Terms of Use for terms applicable to this listing. Listing data was last updated on 2026-08-01.
We use cookies and other technologies for functionality, security, and to provide you with a personalized experience on our online services. By continuing to use our online services, you agree to our Privacy Policy and Terms of Use. For information on how to adjust your privacy settings, visit our Cookie Policy.
Dismiss

