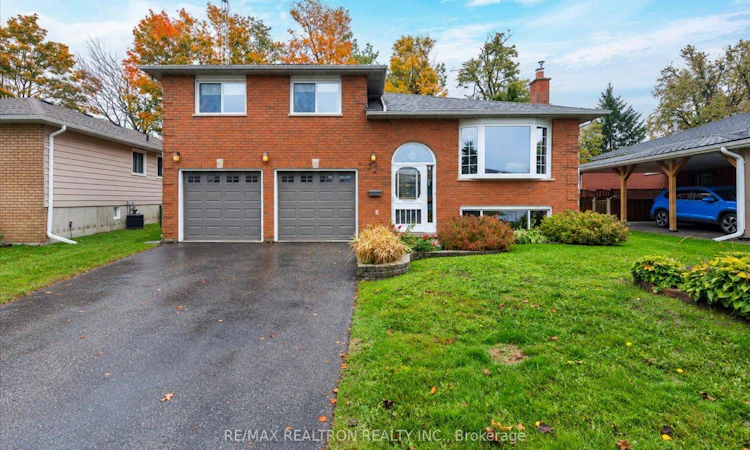
For Sale: 37 Toboggan Hill Drive, Orillia, ON - REW
Boost your listing
Listing featured. Your listing will be featured on REW.
View featured placement
$679,900
3 + 0 bd • 2 ba • 1100 - 1500 sf • House

37 Toboggan Hill DriveOrillia, ON, L3V 7R1

  • 3 + 0 Bed
  • 2 Bath
  • 1100 - 1500 Sqft
  • House

About this home

Welcome to 37 Toboggan Hill Drive, an immaculately maintained home on one of Orillia's most highly desired streets. Recent updates include a newer roof, furnace, and A/C, so the big-ticket updates are already done! From the moment you step into the large entryway with convenient inside entry to the oversized 2 car garage, you'll feel the pride of ownership throughout. The main floor features hardwood and laminate flooring, creating a warm, cohesive feel from room to room. The huge kitchen is the true heart of the home, offering plenty of space to cook and gather while overlooking the beautifully landscaped yard. Step outside to enjoy two decks, ideal for morning coffee, summer barbecues, and evenings with family and friends. The fully fenced yard offers privacy and security for kids and pets and the newer garden shed provides plenty of room for tools and toys. Upstairs, you'll find three generously sized bedrooms, including a primary bedroom with a semi ensuite for added convenience. There's room here for the whole family to spread out comfortably. The lower level adds even more living space, with a rec room anchored by a cozy gas fireplace, perfect for movie nights and relaxing weekends. The bonus room is a versatile space which would make a great office, gym, or playroom to suit your needs. A 3 piece bath, a large storage room, and a laundry room make this level as practical as it is inviting. The oversized 2 car garage is a standout feature & includes a workshop for the hobbyist or handyman, plus a handy side door for easy access to the yard. Move-in ready & in a sought-after location, this house is ready for a new family to call it home.
Listed by: Kristin Urbinati, Salesperson, RE/MAX REALTRON REALTY INC.

Home facts and features

Price details
List Price
Gross Taxes for 2025
$4,505
Home facts
Bedrooms
3
Full Bathrooms
2
Parking Spaces
6
Parking Details
Inside Entry, Private Double
Property Type
House
Lot Size
50 ft x 100 ft (5006 ft²)
Depth
100.13
Frontage
50.0
Year Built
31 - 50 yrs old
Exterior Finish
Brick Front
Heating Type
Forced Air, Gas
Cooling
Central Air
Basement Details
Full, Finished
Features
Beach, Deck, Golf, Hospital, Landscaped, Marina, Park, Public Transit, Year Round Living
Agent details
Primary Agent
Kristin Urbinati
Primary Broker
RE/MAX REALTRON REALTY INC.
Secondary Agent
Trevor Shaw
Secondary Broker
RE/MAX REALTRON REALTY INC.
Listing details
Days on REW
1 Day
MLS® Number
S14031846
Source
Toronto Real Estate Board
Is this your listing? Help it to stand out.

Mortgage Calculator

provided by REW Digital Ltd
Estimated Payments
Purchase Price
Mortgage Total
Down Payment
Amortization
25 Years
Interest Rate
3.99%

Connect with our mortgage partner

Frank Mortgage

Frank Mortgage

Canada's No Fee Mortgage Marketplace

Online mortgage broker offering quick and simple access to Canada's top lenders – compare rates and complete your mortgage in a secure online environment

Connect with a mortgage expert

The displayed rates are provided as guidance only, are not guaranteed, or are to be considered an approval of credit. Approval will be based solely on your personal situation. You are encouraged to speak with a Mortgage Professional for the most accurate information and to determine your eligibility.

Property Insights

Orillia Secondary School
  • Public
  • 9 - 12
ÉÉC Samuel-de-Champlain
  • Catholic
  • JK - 6
Harriett Todd Public School
  • Public
  • JK - 8
Twin Lakes Secondary School
  • Public
  • 9 - 12
Lions Oval Public School
  • Public
  • JK - 8
Orchard Park Elementary School
  • Public
  • JK - 8
Monsignor Lee School
  • Catholic
  • JK - 8
Patrick Fogarty Secondary School
  • Catholic
  • 9 - 12
Orillia Campus School
  • Public
  • 9 - 12
Couchiching Heights Public School
  • Public
  • JK - 8
School catchments and distances are intended to be used as reference only. To verify enrolment eligibility for a property, contact the school directly.Report Incorrect Info
Listing data is subject to copyright, disclaimer, and additional requirements from the data provider. See our Terms of Use for terms applicable to this listing. Listing data was last updated on 2026-10-14.
We use cookies and other technologies for functionality, security, and to provide you with a personalized experience on our online services. By continuing to use our online services, you agree to our Privacy Policy and Terms of Use. For information on how to adjust your privacy settings, visit our Cookie Policy.
Dismiss






