For Sale: 37 Sweetnam Drive, Kawartha Lakes, ON - REW
Boost your listing
Listing featured. Your listing will be featured on REW.
View featured placement
$649,900
2 + 1 bd 3 ba 1100 - 1500 sf House

37 Sweetnam DriveKawartha Lakes, ON, K9V 0A7

Lindsay
  • 2 + 1 Bed
  • 3 Bath
  • 1100 - 1500 Sqft
  • House

About this home

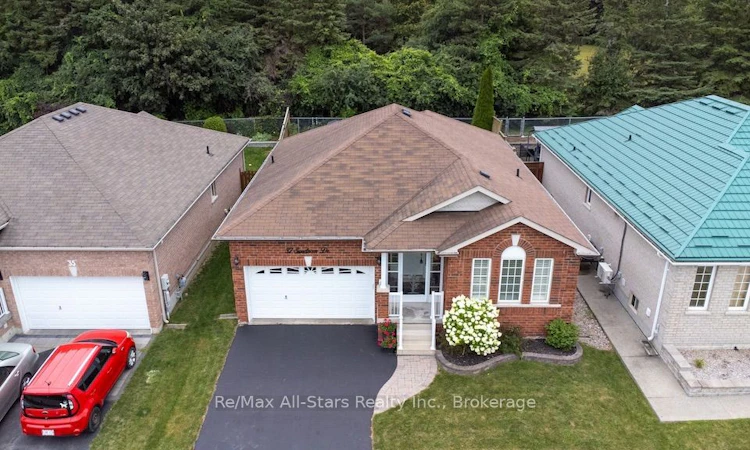
**Easy living, peaceful surroundings and a home that may just surprise you!** This beautifully maintained all-brick bungalow is tucked into a quiet, established neighbourhood where the no-exit road keeps traffic to a minimum and the setting feels wonderfully relaxed. With no neighbours directly behind and a beautifully manicured stormwater pond right across the road, the view is open, peaceful and surprisingly picturesque. Designed with comfortable main-floor living in mind, the home features two bedrooms on the main floor, hardwood and ceramic flooring, and a welcoming eat-in oak kitchen with stainless steel and gas appliances. The guest bedroom is thoughtfully positioned at the front of the home, while the spacious primary suite enjoys a quieter location at the back and features a walk-in closet plus a private 4-piece ensuite with soaker tub and separate shower.The main bathroom has been updated and features a convenient walk-in tub-an excellent addition for anyone thinking about comfort and accessibility for the years ahead. Direct entry from the attached garage makes everyday living that much easier. The fully finished basement feels fresh and modern, with a spacious recreation area, wet bar featuring a beautiful live-edge counter, and a decorative electric fireplace creating the perfect spot for entertaining or relaxing. You'll also find an office, 2-piece powder room, and a third bedroom currently being enjoyed as a home gym. Outside, the fully fenced backyard is a wonderful extension of the living space, with lovely gardens, a deck and gazebo-all overlooking the peaceful green space. Whether it's morning coffee, an afternoon in the garden or an evening with friends, this is a backyard you'll genuinely want to use. At just 18 years old, this home offers the comfort of a newer build with the warmth of an established property and gardens. **Seller prefers an extended closing.** date.**
Listed by: Tracy Hennekam, Broker, RE/MAX ALL-STARS REALTY INC., BROKERAGE - 132

Home facts and features

Price details
List Price
Gross Taxes for 2026
$4,128
Home facts
Bedrooms
2 + 1
Full Bathrooms
3
Parking Spaces
3
Parking Details
Private Double
Property Type
House
Lot Size
44 ft x 100 ft (4439 ft²)
Depth
100.23
Frontage
44.29
Year Built
16 - 30 yrs old
Exterior Finish
Brick
Heating Type
Forced Air, Gas
Cooling
Central Air
Basement Details
Finished, Full
Features
Deck, Fenced Yard, Hospital, Landscaped, Porch Enclosed, Rec./Commun.Centre, Year Round Living
Community
Agent details
Primary Agent
Primary Broker
RE/MAX ALL-STARS REALTY INC., BROKERAGE - 132
Listing details
Days on REW
1 Day
MLS® Number
X13661284
Source
Toronto Real Estate Board
Is this your listing? Help it to stand out.

Mortgage Calculator

Estimated Payments
Purchase Price
Mortgage Total
Down Payment
Amortization
25 Years
Interest Rate
3.99%

Connect with our mortgage partner

REW Money

REW Money

REW Money

Connect with a mortgage expert

The displayed rates are provided as guidance only, are not guaranteed, or are to be considered an approval of credit. Approval will be based solely on your personal situation. You are encouraged to speak with a Mortgage Professional for the most accurate information and to determine your eligibility.

Property Insights

St. Thomas Aquinas Catholic Secondary School
  • Catholic
  • 9 - 12
St. Dominic Catholic Elementary School
  • Catholic
  • JK - 8
Leslie Frost Public School
  • Public
  • JK - 8
Lindsay Collegiate Vocational Institute
  • Public
  • 9 - 12
Central Sr School
  • Public
  • 7 - 8
King Albert Public School
  • Public
  • JK - 6
Adventure Quest School
  • Public
  • JK - 12
Heritage Christian School
  • Private
  • K - 12
St. Mary Catholic Elementary School
  • Catholic
  • JK - 8
Alexandra Public School
  • Public
  • JK - 6
School catchments and distances are intended to be used as reference only. To verify enrolment eligibility for a property, contact the school directly.Report Incorrect Info
Listing data is subject to copyright, disclaimer, and additional requirements from the data provider. See our Terms of Use for terms applicable to this listing. Listing data was last updated on 2026-08-11.
We use cookies and other technologies for functionality, security, and to provide you with a personalized experience on our online services. By continuing to use our online services, you agree to our Privacy Policy and Terms of Use. For information on how to adjust your privacy settings, visit our Cookie Policy.
Dismiss

