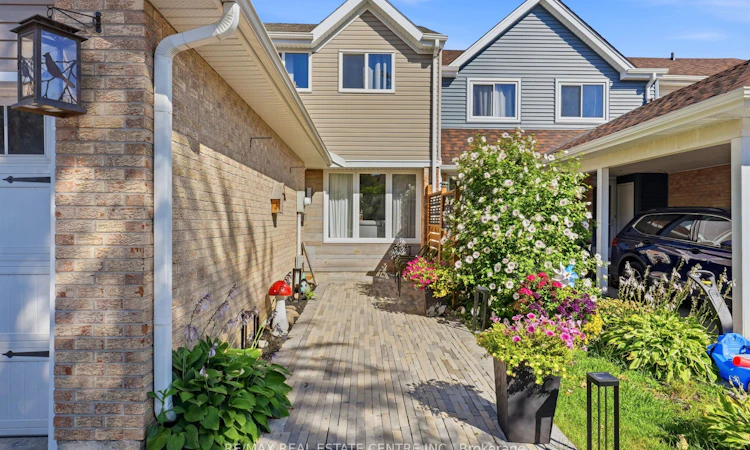
For Sale: 37 Rushmore Crescent, Brampton, ON - REW
Boost your listing
Listing featured. Your listing will be featured on REW.
View featured placement
$665,000
3 bd 2 ba 1100 - 1500 sf Townhouse

37 Rushmore CrescentBrampton, ON, L6Z 1R1

Heart Lake East
  • 3 Bed
  • 2 Bath
  • 1100 - 1500 Sqft
  • Townhouse

About this home

Move-in ready freehold townhouse on a quiet crescent in one of Brampton's most desirable mature neighbourhoods. This well cared for property offers comfort, recent updates, and outstanding location convenience.Key Features & Updates: Upper bathroom fully renovated March 2026 Basement completely renovated in 2025, including a new bathroom. Perfect for extended family, guests, or additional living space Roof, gutters & fascia replaced in 2022 Furnace replaced in 2023 (owned - no rental) Driveway to be freshly repaved in August Bamboo flooring and updated lighting throughout (installed approx. 10 years ago)Enjoy a bright and functional layout with modern finishes, a finished lower level, and a private outdoor space ideal for entertaining or relaxing. The home is set on a quiet crescent steps from parks, schools, shopping, public transit, and minutes to Highway 410 and Heart Lake Conservation Area.This is a fantastic opportunity for first time buyers, growing families, or anyone seeking a solid, updated home in a family friendly community with excellent long term value.
Listed by: Delia Silva, Salesperson, RE/MAX REAL ESTATE CENTRE INC.

Home facts and features

Price details
List Price
Gross Taxes for 2026
$4,111
Home facts
Bedrooms
3
Full Bathrooms
2
Parking Spaces
4
Property Type
Townhouse
Year Built
Built in 2026 (0 yrs old)
Exterior Finish
Brick, Vinyl Siding
Heating Type
Forced Air, Gas
Cooling
Central Air
Basement Details
Finished
Community
Agent details
Primary Agent
Delia Silva
Primary Broker
RE/MAX REAL ESTATE CENTRE INC.
Listing details
Days on REW
1 Day
MLS® Number
W13623802
Source
Toronto Real Estate Board
Is this your listing? Help it to stand out.

Mortgage Calculator

Estimated Payments
Purchase Price
Mortgage Total
Down Payment
Amortization
25 Years
Interest Rate
3.99%

Connect with our mortgage partner

REW Money

REW Money

REW Money

Connect with a mortgage expert

The displayed rates are provided as guidance only, are not guaranteed, or are to be considered an approval of credit. Approval will be based solely on your personal situation. You are encouraged to speak with a Mortgage Professional for the most accurate information and to determine your eligibility.

Property Insights

Terry Fox Public School
  • Public
  • JK - 6
Robert H Lagerquist Senior Public School
  • Public
  • 6 - 8
Esker Lake Public School
  • Public
  • JK - 6
Guru Tegh Bahadur International School
  • Private
  • K - 12
Sacred Heart School
  • Catholic
  • JK - 8
St Agnes School
  • Catholic
  • JK - 8
St Leonard School
  • Catholic
  • JK - 8
Somerset Drive Public School
  • Public
  • JK - 6
St Isaac Jogues Elementary School
  • Catholic
  • JK - 8
Harold M. Brathwaite School
  • Public
  • 9 - 12
School catchments and distances are intended to be used as reference only. To verify enrolment eligibility for a property, contact the school directly.Report Incorrect Info
Listing data is subject to copyright, disclaimer, and additional requirements from the data provider. See our Terms of Use for terms applicable to this listing. Listing data was last updated on 2026-07-31.
We use cookies and other technologies for functionality, security, and to provide you with a personalized experience on our online services. By continuing to use our online services, you agree to our Privacy Policy and Terms of Use. For information on how to adjust your privacy settings, visit our Cookie Policy.
Dismiss

