For Sale: 37 Rose Drive, Perry, ON - REW
Boost your listing
Listing featured. Your listing will be featured on REW.
View featured placement
$1,199,000
4 bd 2 ba 2000 - 2499 sf House
37 Rose Drive
Street ViewDirections

37 Rose DrivePerry, ON, P0A 1M0

  • 4 Bed
  • 2 Bath
  • 2000 - 2499 Sqft
  • House

About this home

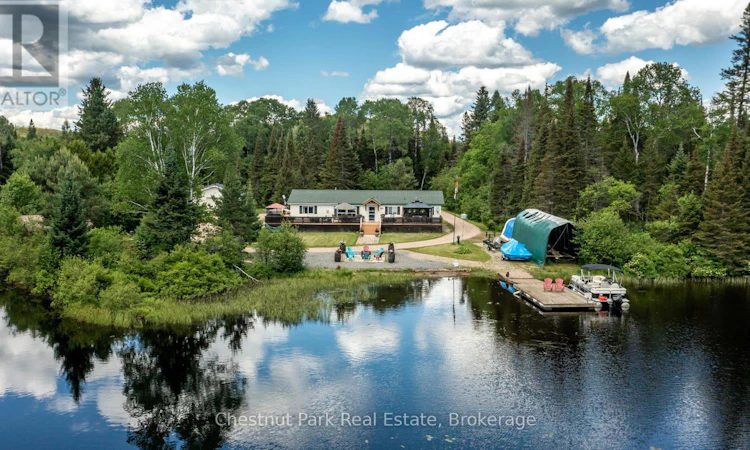
Looking for a 4 SEASON lakeside retreat with SOUTH WEST EXPOSURE on the iconic Magnetawan River that connects to the 3 lake chain with 7 miles of boating into Hassard Lake, Perry Lake and Beaver Lake. Hwy access with all paved roads, walk, drive or boat in to Town to restaurants, LCBO, snack bar, gas, community centre, beaches, skating rink and much more. There are things to do year round in Kearney and you are on the corridor to visit Algonquin Park, canoe rental and day passes are 1-2 minutes away! This 4 bedroom, 2 bathroom home/cottage is completely LEVEL from the driveway to the sandy beach/shoreline, offering one floor living with big OPEN WATER VIEWS. Soak in the hot tub on the expansive lakeside deck or soak up the sun and dine watching the evening SUNSETS. There is so much room here for entertaining with 3 lakeside BUNKIES and sauna house that are rustic yet updated and super cute. Whether you prefer the hot tub or a SAUNA this property offers both! Insulated and propane heated detached garage to store all your toys and dry boathouse with marine rail system for your boat. Good cell service here and BELL FIBE with tons of parking and room for a RV. Central air, full back up generac generator system for hydro backup and propane forced air heat. There are currently no short term rental by-laws here in Kearney, rent out for part of the year to pay down your mortgage! Great location, one minute to the snowmobile dealership and sled and ATV trails. Kearney is known as a popular winter haven as well as a popular summer haven, known for the best fireworks in the District, the one and only Santa Claus Ski Show, Regatta and for hosting their annual dog sled races every February. Great package, this one has it all! (id:63626)
Listed by: DAWN MASHINTER, Salesperson, Chestnut Park Real Estate

Home facts and features

Price details
List Price
Gross Taxes for 2026
$2,990
Home facts
Bedrooms
4
Full Bathrooms
2
Parking Spaces
12
Parking Details
Detached Garage, Garage
Property Type
House
Depth
224 feet
Frontage
285.0 feet
Title
Freehold
Style
Bungalow
Exterior Finish
Vinyl siding
Heating Type
Forced air, Propane
Cooling
Central air conditioning
Basement Details
Crawl space
Features
Fireplace(s), Irregular lot size, Level lot, Sauna
Appliances
All, Hot Tub, Water Treatment, Window Coverings
Agent details
Primary Agent
DAWN MASHINTER
Primary Broker
Chestnut Park Real Estate
Listing details
Days on REW
26 Days
MLS® Number
X13484220
Source
Canadian Real Estate Association

Is this your listing? Help it to stand out.

Mortgage Calculator

Estimated Payments
Purchase Price
Mortgage Total
Down Payment
Amortization
25 Years
Interest Rate
3.99%

Connect with our mortgage partner

REW Money

REW Money

REW Money

Connect with a mortgage expert

The displayed rates are provided as guidance only, are not guaranteed, or are to be considered an approval of credit. Approval will be based solely on your personal situation. You are encouraged to speak with a Mortgage Professional for the most accurate information and to determine your eligibility.

Property Insights

École Communautaire Ernest-Lang
  • n/a
  • K - 8
  • In Catchment
École Saint-Jacques
  • n/a
  • K - 8
  • In Catchment
Saint Mary's Academy
  • n/a
  • K - 12
  • In Catchment
Carrefour De La Jeunesse
  • n/a
  • K - 8
  • In Catchment
Cité Des Jeunes
  • n/a
  • 9 - 12
  • In Catchment
École Notre-Dame
  • n/a
  • K - 8
  • In Catchment
Cité Des Jeunes A.-M.-Sormany
  • n/a
  • 9 - 12
  • In Catchment
École Régionale Saint-Basile
  • n/a
  • K - 8
  • In Catchment
École Mgr-Matthieu-Mazerolle
  • n/a
  • K - 8
  • In Catchment
École Régionale Sainte-Anne
  • n/a
  • K - 8
  • In Catchment
School catchments and distances are intended to be used as reference only. To verify enrolment eligibility for a property, contact the school directly.Report Incorrect Info
Listing data is subject to copyright, disclaimer, and additional requirements from the data provider. See our Terms of Use for terms applicable to this listing. Listing data was last updated on 2026-07-19.

