For Sale: 37 Peach Tree Common, St. Catharines, ON - REW
Boost your listing
Listing featured. Your listing will be featured on REW.
View featured placement
$1,399,900
2 bd • 2 ba • 1600 - 1798 sf • Land/Lot
37 Peach Tree Common
Street ViewDirections

37 Peach Tree CommonSt. Catharines, ON, L2N 0B6

  • 2 Bed
  • 2 Bath
  • 1600 - 1798 Sqft
  • Land/Lot

About this home

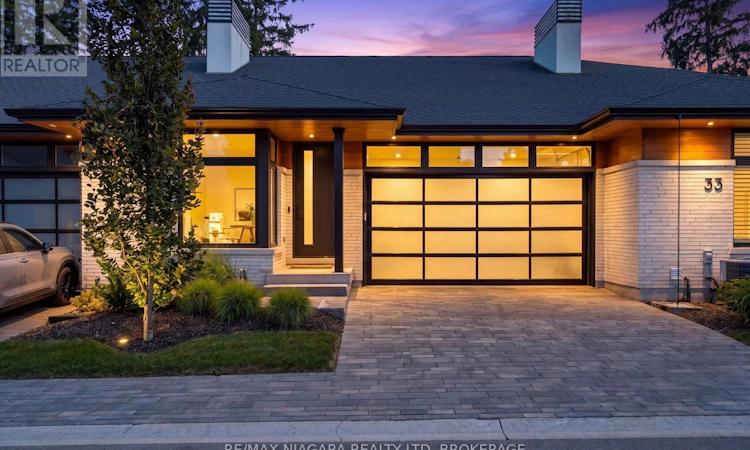
CONTEMPORARY, LOW-MAINTENANCE LIVING IN ONE OF NORTH ST. CATHARINES' MOST DISTINCTIVE ENCLAVES. Set within Peach Tree Common, this Rinaldi-built bungalow offers APPROXIMATELY 2,442 SQ. FT. OF FINISHED LIVING SPACE, with the scale, natural light and thoughtful design that make downsizing feel anything but a compromise. The 1,624 sq. ft. main level features 9' ceilings, engineered hardwood and expansive windows, creating a bright, open backdrop for everyday living and entertaining. The Artcraft kitchen anchors the space with quartz counters, a generous island, induction cooktop, abundant cabinetry and walk-in pantry, flowing easily into the dining and great room. The primary suite is spacious and beautifully appointed with an organized walk-in closet and ensuite featuring double vanity, glass shower and soaker tub. A second bedroom, full bathroom and main-floor laundry complete the level. Downstairs, 818 SQ. FT. OF ADDITIONAL FINISHED SPACE provides a generous recreation room with gas fireplace, while the remaining unfinished area offers excellent storage, a rough-in for a future 3-piece bathroom and room to customize further. Outside, enjoy covered outdoor living, Trex decking and easy-care artificial turf, while the garage includes a rough-in for EV charging. Landscaping, lawn care, gardening, snow removal and a water allowance are included in the monthly condo fee, making this an ideal LOCK-AND-GO LIFESTYLE. Just minutes from Port Dalhousie and Lake Ontario, with everyday amenities, the QEW and Niagara-on-the-Lake all within easy reach. Modern, beautifully finished and refreshingly easy to maintain-37 Peach Tree Common is designed for the way you want to live next. Luxury Certified. (id:63626)
Listed by: Debi Chewerda, Salesperson, RE/MAX NIAGARA REALTY LTD, BROKERAGE

Home facts and features

Price details
List Price
Gross Taxes for 2026
$7,074
Strata Maintenance Fees
$375 Monthly
Home facts
Bedrooms
2
Full Bathrooms
2
Parking Spaces
4
Parking Details
Attached Garage, Garage
Property Type
Land/Lot
Depth
Title
Condo/Strata
Style
Bungalow
Exterior Finish
Brick
Heating Type
Forced air, Natural gas
Cooling
Central air conditioning
Basement Details
Partially finished, Full
Features
Fireplace(s), Sump Pump
Appliances
Cooktop, Dishwasher, Dryer, Garage door opener remote(s), Oven, Oven - Built-In, Refrigerator, Washer, Water Heater - Tankless, Window Coverings
Agent details
Primary Agent
Debi Chewerda
Primary Broker
RE/MAX NIAGARA REALTY LTD, BROKERAGE
Listing details
Days on REW
4 Days
MLS® Number
X13864388
Source
Canadian Real Estate Association
Board
Niagara Association of REALTORS®

Is this your listing? Help it to stand out.

Mortgage Calculator

Estimated Payments
Purchase Price
Mortgage Total
Down Payment
Amortization
25 Years
Interest Rate
3.99%

Connect with our mortgage partner

Frank Mortgage

Frank Mortgage

Canada's No Fee Mortgage Marketplace

Online mortgage broker offering quick and simple access to Canada's top lenders – compare rates and complete your mortgage in a secure online environment

Connect with a mortgage expert

The displayed rates are provided as guidance only, are not guaranteed, or are to be considered an approval of credit. Approval will be based solely on your personal situation. You are encouraged to speak with a Mortgage Professional for the most accurate information and to determine your eligibility.

Property Insights

Pine Grove Public School
  • Public
  • JK - 8
St James Catholic Elementary School
  • Catholic
  • JK - 8
Dalewood Public School
  • Public
  • 1 - 8
É Élém L'Héritage
  • Public
  • JK - 8
Saint Francis Catholic Secondary School
  • Catholic
  • 9 - 12
Parnall Public School
  • Public
  • JK - 8
Governor Simcoe Secondary School
  • Public
  • 9 - 12
Eden School
  • Public
  • JK - 12
Prince Philip Public School
  • Public
  • JK - 8
William Hamilton Merritt Public School
  • Public
  • JK - 8
School catchments and distances are intended to be used as reference only. To verify enrolment eligibility for a property, contact the school directly.Report Incorrect Info
Listing data is subject to copyright, disclaimer, and additional requirements from the data provider. See our Terms of Use for terms applicable to this listing. Listing data was last updated on 2026-10-09.
We use cookies and other technologies for functionality, security, and to provide you with a personalized experience on our online services. By continuing to use our online services, you agree to our Privacy Policy and Terms of Use. For information on how to adjust your privacy settings, visit our Cookie Policy.
Dismiss

