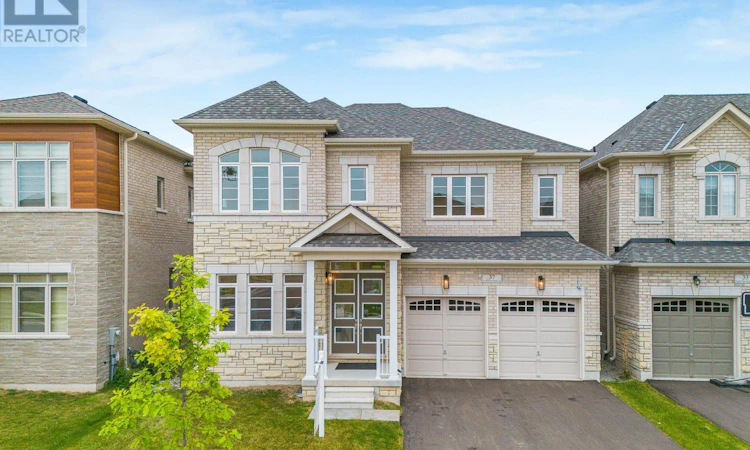
For Sale: 37 Park Boulevard NORTH, Oakville, ON - REW
Boost your listing
Listing featured. Your listing will be featured on REW.
View featured placement
$1,995,000
4 bd 4 ba 3000 - 3499 sf House

37 North Park BoulevardOakville, ON, L6M 0W8

Rural Oakville
  • 4 Bed
  • 4 Bath
  • 3000 - 3499 Sqft
  • House

About this home

A rare opportunity to own a brand new, never occupied luxury home on one of Oakville's most desirable premium ravine lots. Set on a 45 ft extra deep lot backing onto a forever protected ravine with no rear neighbours, this exceptional residence offers the privacy, tranquility, and uninterrupted views that are becoming increasingly difficult to find in new construction. Every principal room at the rear of the home has been thoughtfully designed to capture the beauty of the ravine, creating a peaceful setting to enjoy year round. Offering over 3,300 sq. ft. of elegant living space, this 4 bedroom, 3.5 bathroom home showcases over $200,000 in premium upgrades selected for both style and function. The impressive stone and brick exterior, grand double door entry, soaring 10 ft ceilings, 8 ft doors on the main floor, wide plank engineered hardwood flooring, upgraded designer lighting, premium fireplace, and carefully selected finishes create a timeless interior. The chef's kitchen features upgraded stone countertops, premium cabinetry, brand new appliances, and a bright breakfast area overlooking the ravine, flowing seamlessly into the family room, making it ideal for both everyday living and entertaining. A private main floor office provides the perfect work from home space, while upstairs the luxurious primary suite enjoys breathtaking ravine views, two walk in closets, and a spa inspired ensuite. The unspoiled basement with four oversized windows offers endless possibilities for future living space. Additional features include 200 amp service, EV charger conduit, gas rough ins for the stove and BBQ, CAT6 smart home wiring, IP camera rough ins, built in speaker rough ins, and premium finishes throughout. Surrounded by scenic trails and parks, yet just minutes to top rated schools, shopping, dining, the GO Station, and Highways 403, 407, and the QEW, this is a rare opportunity to own a forever ravine property in one of Oakville's most sought after communities. (id:63626)
Listed by: VARUN GOYAL, Salesperson, LOMBARD GROUP REAL ESTATE INC.

Home facts and features

Price details
List Price
Home facts
Bedrooms
4
Full Bathrooms
3
Partial Bathrooms
1
Parking Spaces
4
Parking Details
Attached Garage, Garage
Property Type
House
Depth
98.5 feet
Frontage
45.0 feet
Title
Freehold
Exterior Finish
Brick, Stone
Heating Type
Forced air, Natural gas
Basement Details
Partially finished,
Features
Fireplace(s), Ravine, Sump Pump
Appliances
Water Heater
Community
Agent details
Primary Agent
VARUN GOYAL
Primary Broker
LOMBARD GROUP REAL ESTATE INC.
Listing details
Days on REW
56 Days
Property Views
53
MLS® Number
W13469228
Source
Canadian Real Estate Association

Is this your listing? Help it to stand out.

Mortgage Calculator

Estimated Payments
Purchase Price
Mortgage Total
Down Payment
Amortization
25 Years
Interest Rate
3.99%

Connect with our mortgage partner

REW Money

REW Money

REW Money

Connect with a mortgage expert

The displayed rates are provided as guidance only, are not guaranteed, or are to be considered an approval of credit. Approval will be based solely on your personal situation. You are encouraged to speak with a Mortgage Professional for the most accurate information and to determine your eligibility.

Property Insights

Oodenawi Public School
  • Public
  • JK - 8
Holy Trinity Catholic Secondary School
  • Catholic
  • 9 - 12
St Andrew Catholic School
  • Catholic
  • JK - 8
Trafalgar Ridge Montessori School
  • Private
  • PS - 3
Our Lady of Peace School
  • Catholic
  • JK - 8
Post's Corners Public School
  • Public
  • JK - 8
King's Christian Collegiate
  • Private
  • 9 - 12
River Oaks Public School
  • Public
  • JK - 8
Rotherglen School - Oakville Elementary
  • Private
  • PS - 8
Munn's Public School
  • Public
  • 1 - 8
School catchments and distances are intended to be used as reference only. To verify enrolment eligibility for a property, contact the school directly.Report Incorrect Info
Listing data is subject to copyright, disclaimer, and additional requirements from the data provider. See our Terms of Use for terms applicable to this listing. Listing data was last updated on 2026-08-13.
We use cookies and other technologies for functionality, security, and to provide you with a personalized experience on our online services. By continuing to use our online services, you agree to our Privacy Policy and Terms of Use. For information on how to adjust your privacy settings, visit our Cookie Policy.
Dismiss

