For Sale: 37 Paddy Dunns Circle, Springwater, ON - REW
Boost your listing
Listing featured. Your listing will be featured on REW.
View featured placement
$1,620,000
3 + 2 bd 4 ba 1500 - 2000 sf House
37 Paddy Dunns Circle
Street ViewDirections

37 Paddy Dunns CircleSpringwater, ON, L4M 6L9

Midhurst
  • 3 + 2 Bed
  • 4 Bath
  • 1500 - 2000 Sqft
  • House

About this home

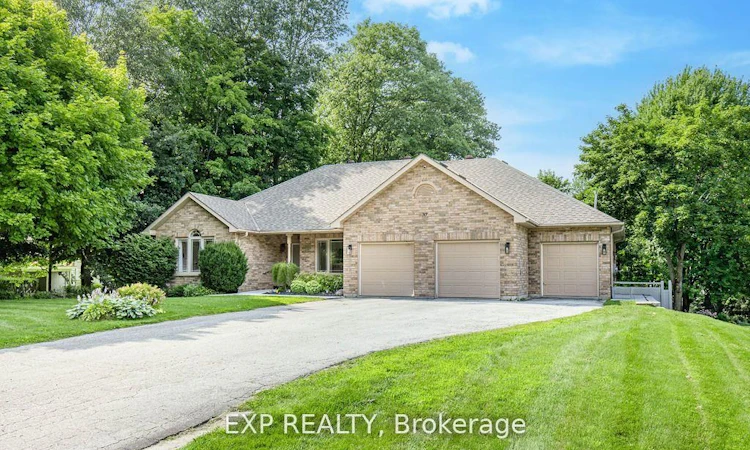
Welcome to this exceptional ranch bungalow in one of Midhurst's most sought-after neighbourhoods, where pride of ownership is evident throughout. Offering 5 bedrooms and 4 full bathrooms, this beautifully appointed home blends luxury, comfort, and functionality. The heart of the home is a chef-inspired kitchen featuring quartz countertops, a large centre island, premium finishes, and an open-concept design overlooking the family room. Expansive windows fill the space with natural light and showcase views of the resort-style backyard. The spacious primary suite offers a spa-inspired ensuite and walk-in closet, while hardwood flooring throughout and heated porcelain floors in the bathrooms and laundry room add warmth and sophistication. The fully finished lower level provides outstanding additional living space with two bedrooms, a large recreation room with custom built-ins, a dedicated home gym, and plenty of room for family and guests. Recent upgrades include a newer high-efficiency furnace, newer central air conditioner, tankless hot water heater, and smart home automation for enhanced comfort and convenience. Step outside to your private backyard oasis featuring an upper composite deck, over 2,000 sq. ft. of interlock patio, a lower composite deck with hot tub, and a spectacular 16.5' x 40' heated fiberglass inground pool. Perfect for entertaining or relaxing, this outdoor space rivals a private resort. Completing the package is a heated triple-car garage with a Tesla charging station. A rare opportunity to own a meticulously maintained luxury home in a highly desirable Midhurst location.
Listed by: Tim Lintick, EXP Realty Brokerage

Home facts and features

Price details
List Price
Gross Taxes for 2025
$6,826
Home facts
Bedrooms
3 + 2
Full Bathrooms
4
Parking Spaces
12
Property Type
House
Lot Size
99 ft x 303 ft (30044 ft²)
Depth
303.17
Frontage
99.1
Exterior Finish
Brick
Heating Type
Forced Air, Gas
Cooling
Central Air
Pool
Inground
Basement Details
Finished
Features
Deck, Hot Tub, Landscaped, Lawn Sprinkler System, Patio, Porch
Community
Agent details
Primary Agent
Primary Broker
EXP Realty Brokerage
Secondary Agent
Crystal Foster
Secondary Broker
EXP REALTY
Listing details
Days on REW
43 Days
Property Views
18
MLS® Number
S13413528
Source
Toronto Real Estate Board
Is this your listing? Help it to stand out.

Mortgage Calculator

Estimated Payments
Purchase Price
Mortgage Total
Down Payment
Amortization
25 Years
Interest Rate
3.99%

Connect with our mortgage partner

REW Money

REW Money

REW Money

Connect with a mortgage expert

The displayed rates are provided as guidance only, are not guaranteed, or are to be considered an approval of credit. Approval will be based solely on your personal situation. You are encouraged to speak with a Mortgage Professional for the most accurate information and to determine your eligibility.

Property Insights

Sister Catherine Donnelly Catholic School
  • Catholic
  • JK - 8
St Marguerite d'Youville Elementary School
  • Catholic
  • JK - 8
Barrie Montessori & Elementary Private S
  • Private
  • Pre-K - 5
Monsignor Clair School
  • Catholic
  • JK - 8
St Joseph's School
  • Catholic
  • 9 - 12
ÉÉC Frère-André
  • Catholic
  • JK - 6
Forest Hill Public School
  • Public
  • JK - 8
The Good Shepherd Catholic School
  • Catholic
  • JK - 8
St Marys School
  • Catholic
  • JK - 8
Sevenoaks Academy
  • Private
  • JK - 8
School catchments and distances are intended to be used as reference only. To verify enrolment eligibility for a property, contact the school directly.Report Incorrect Info
Listing data is subject to copyright, disclaimer, and additional requirements from the data provider. See our Terms of Use for terms applicable to this listing. Listing data was last updated on 2026-07-21.

