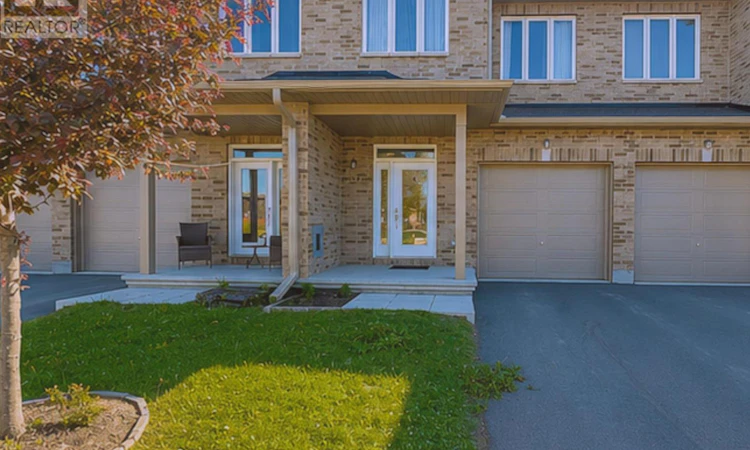
For Sale: 37 Mcphail Road, Carleton Place, ON - REW
Boost your listing
Listing featured. Your listing will be featured on REW.
View featured placement
$599,000
4 bd 3 ba 1100 - 1499 sf Townhouse
37 Mcphail Road
Street ViewDirections

37 Mcphail RoadCarleton Place, ON, K7C 0P6

  • 4 Bed
  • 3 Bath
  • 1100 - 1499 Sqft
  • Townhouse

About this home

"Stay, stay at home, my heart, and rest; Home-keeping hearts are happiest, For those that wander they know not where are full of trouble and full of care; To stay at home is best." - Henry Wadsworth Longfellow. Welcome to this pristine 3-bedroom freehold townhome in the heart of Carleton Place, situated in a sought-after, family-friendly neighbourhood. Bright, modern, and impeccably maintained, this move-in-ready home offers the perfect combination of style, comfort, and functionality.The open-concept main floor features beautiful hardwood and tile flooring, a contemporary kitchen with a centre island and breakfast seating, a spacious dining area with walkout access to the backyard, and a convenient powder room.Upstairs, the spacious primary suite boasts a large walk-in closet and a private ensuite. Two additional bedrooms, a full family bathroom, and a second-floor laundry closet with washer and dryer complete the upper level, offering everyday convenience.The fully finished basement expands your living space with a generous recreation room and a versatile flex area that's ideal for a home office, fitness room, playroom, or hobby space.Located just minutes from schools, the hospital, arena, parks, shopping, restaurants, Walmart, Independent Grocer, and the charming downtown core, this home offers exceptional convenience. Commuters will appreciate being less than 30 minutes from Kanata and Stittsville, with easy access to Perth, Almonte and Arnprior. Whether you're a first-time home buyer, growing family, or investor, this beautifully maintained townhome is an outstanding opportunity to own in one of Eastern Ontario's fastest-growing communities. Don't miss your chance to make this exceptional property your new home! Note: property is tenanted for $2800/month + utilities. Some marketing materials were taken from the previous rental listing, however, the home is by and large kept as same by current tenants. Come have a look at this stunning home BUILT IN 2021 today (id:63626)
Listed by: Brendon Paul Stitt, Salesperson, REMAX BOARDWALK REALTY

Home facts and features

Price details
List Price
Gross Taxes for 2025
$3,920
Home facts
Bedrooms
4
Full Bathrooms
2
Partial Bathrooms
1
Parking Spaces
3
Parking Details
Attached Garage, Garage
Property Type
Townhouse
Title
Freehold
Exterior Finish
Brick, Vinyl siding
Heating Type
Forced air, Natural gas
Cooling
Central air conditioning, Air exchanger
Basement Details
Finished,
Features
Flat site, Lane, Level, Level lot, Smoke Detectors
Appliances
Dishwasher, Dryer, Garage door opener remote(s), Microwave, Refrigerator, Stove, Washer
Agent details
Primary Agent
Primary Broker
REMAX BOARDWALK REALTY
Listing details
Days on REW
1 Day
MLS® Number
X13615686
Source
Canadian Real Estate Association
Board
Ottawa Real Estate Board

Is this your listing? Help it to stand out.

Mortgage Calculator

Estimated Payments
Purchase Price
Mortgage Total
Down Payment
Amortization
25 Years
Interest Rate
3.99%

Connect with our mortgage partner

REW Money

REW Money

REW Money

Connect with a mortgage expert

The displayed rates are provided as guidance only, are not guaranteed, or are to be considered an approval of credit. Approval will be based solely on your personal situation. You are encouraged to speak with a Mortgage Professional for the most accurate information and to determine your eligibility.

Property Insights

É Élém C J.-L.-Couroux
  • Catholic
  • JK - 8
Arklan Community Public School
  • Public
  • JK - 6
Caldwell Street Elementary School
  • Public
  • JK - 6
St Mary's School
  • Catholic
  • JK - 6
Carleton Place High School
  • Public
  • 7 - 12
St. Gregory Catholic School
  • Catholic
  • JK - 6
Notre Dame Catholic School
  • Catholic
  • 7 - 12
School catchments and distances are intended to be used as reference only. To verify enrolment eligibility for a property, contact the school directly.Report Incorrect Info
Listing data is subject to copyright, disclaimer, and additional requirements from the data provider. See our Terms of Use for terms applicable to this listing. Listing data was last updated on 2026-07-30.

