For Sale: 37 Main Street N, Halton Hills, ON - REW
Boost your listing
Listing featured. Your listing will be featured on REW.
View featured placement
$724,900
3 bd 2 ba 1500 - 2000 sf House

37 N Main StreetHalton Hills, ON, L7J 1V5

Acton
  • 3 Bed
  • 2 Bath
  • 1500 - 2000 Sqft
  • House

About this home

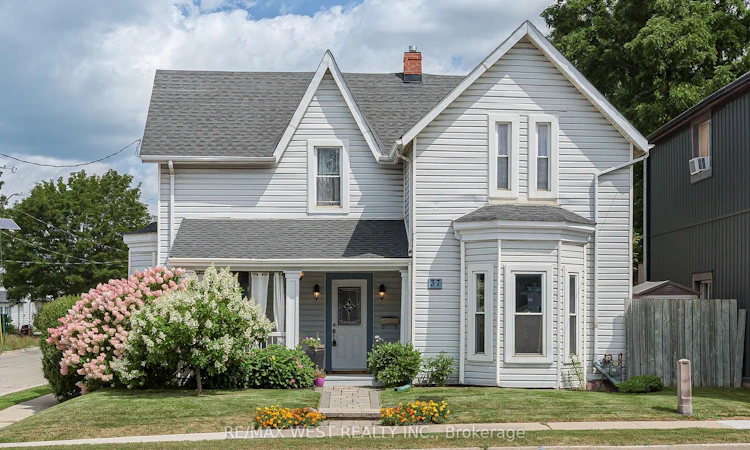
Character and Charm Await in This Beautifully Updated Century Home, Welcome to this delightful 1880 century home, where timeless architecture meets thoughtful modern updates. Set behind a spacious front porch - the perfect spot to watch gorgeous sunsets - this 3-bedroom, 1.5-bath home offers warmth and character at every turn. Step inside to a classic centre hall plan featuring a formal living room and formal dining room, ideal for entertaining or everyday family life. The renovated kitchen boasts ample cupboard space with a built-in cooktop, built-in oven, and built-in microwave, plus a convenient back entrance. Main floor laundry adds everyday ease, while gleaming hardwood floors flow throughout the home. Upstairs, a charming loft on the second level leads to all three bedrooms, along with a fully renovated bath showcasing a stylish double glass shower. Outside, your private backyard oasis awaits - beautifully landscaped and virtually maintenance-free, complete with a pergola, hot tub, and fire pit area, perfect for relaxing or entertaining. Private 2-car parking adds everyday convenience. Major updates include a new roof (2022) and furnace (2016), offering peace of mind for years to come. So much character, so much charm - this quaint century home is ready to welcome its next chapter.
Listed by: Lorraine Elizabeth Mondello, Salesperson, RE/MAX WEST REALTY INC.

Home facts and features

Price details
List Price
Gross Taxes for 2026
$3,253
Home facts
Bedrooms
3
Full Bathrooms
2
Parking Spaces
2
Parking Details
Private
Property Type
House
Lot Size
37 ft x 87 ft (3219 ft²)
Depth
87.0
Frontage
37.0
Year Built
100 - 2026 yrs old
Exterior Finish
Vinyl Siding
Heating Type
Forced Air, Gas
Cooling
Central Air
Basement Details
Crawl Space
Community
Agent details
Primary Agent
Primary Broker
RE/MAX WEST REALTY INC.
Listing details
Days on REW
4 Days
MLS® Number
W13699644
Source
Toronto Real Estate Board
Is this your listing? Help it to stand out.

Mortgage Calculator

Estimated Payments
Purchase Price
Mortgage Total
Down Payment
Amortization
25 Years
Interest Rate
3.99%

Connect with our mortgage partner

REW Money

REW Money

REW Money

Connect with a mortgage expert

The displayed rates are provided as guidance only, are not guaranteed, or are to be considered an approval of credit. Approval will be based solely on your personal situation. You are encouraged to speak with a Mortgage Professional for the most accurate information and to determine your eligibility.

Property Insights

Robert Little Public School
  • Public
  • JK - 5
St Joseph's School
  • Catholic
  • JK - 8
McKenzie-Smith Bennett School
  • Public
  • JK - 8
Acton District High School
  • Public
  • 9 - 12
School catchments and distances are intended to be used as reference only. To verify enrolment eligibility for a property, contact the school directly.Report Incorrect Info
Listing data is subject to copyright, disclaimer, and additional requirements from the data provider. See our Terms of Use for terms applicable to this listing. Listing data was last updated on 2026-08-25.
We use cookies and other technologies for functionality, security, and to provide you with a personalized experience on our online services. By continuing to use our online services, you agree to our Privacy Policy and Terms of Use. For information on how to adjust your privacy settings, visit our Cookie Policy.
Dismiss

