For Sale: 37-M81 Pine Island, Muskoka Lakes, ON - REW
Boost your listing
Listing featured. Your listing will be featured on REW.
View featured placement
$1,895,000
4 bd 3 ba 1500 - 1999 sf House
37-M81 Pine Island
Street ViewDirections

37-M81 Pine IslandMuskoka Lakes, ON, P0B 1E0

  • 4 Bed
  • 3 Bath
  • 1500 - 1999 Sqft
  • House

About this home

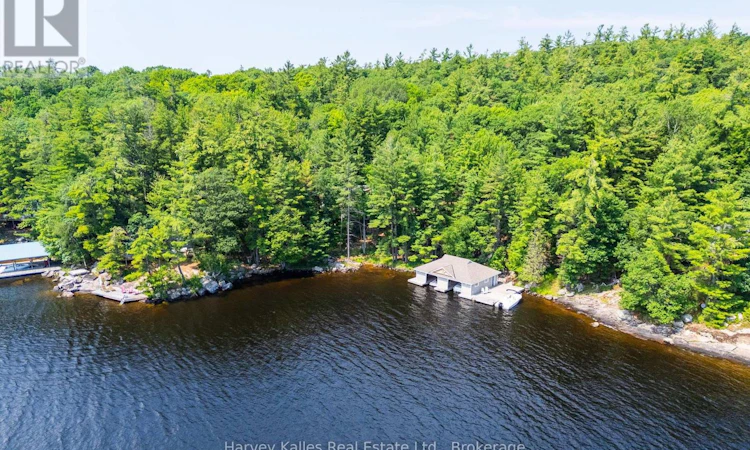
Sunshine, privacy, views, granite shore, and deep water on prestigious Pine Island in the Bracebridge/Beaumaris corridor, serving up a one owner cherished since new in 2009, 4 bedroom, 3 full bathroom, south-facing family cottage with approx. 2,000 sq. ft. of finished living space. Charming, welcoming, and accommodating, the main floor features a beautiful living area with vaulted beamed ceilings, a wall of glass with sliding doors onto an expansive lakeside deck, a wood-burning stacked stone fireplace, open to the waterside dining, spacious kitchen with centre island, and beautiful westerly Muskoka room. The principal bedroom overlooks the water and is equipped with his and hers walk-in closets, and a 4pc ensuite. There is a second bedroom on the main floor with 3pc bath and separate main floor laundry/pantry and mudroom area. Finished lower-level walkout with a wall of windows, the ever important second living/family room area, 2 more bedrooms and another 4pc bath. Handy workshop area with lots of storage space. The 1.87-acre gently sloping and maturely wooded lot is fronted by 310 feet of assessed rock and pine shore with a large dock and 2-slip boathouse, oriented to the south & southwest, with stunning lake views, sun all day, and deep water for diving and docking. Being marketed and sold fully furnished and equipped, this turnkey Lake Muskoka family cottage checks all the boxes and with nearby mainland docking just 5 minutes away, island living is but a breeze. (id:63626)
Listed by: RICHARD SCULLY, Harvey Kalles Real Estate Ltd.

Home facts and features

Price details
List Price
Gross Taxes for 2026
$6,375
Home facts
Bedrooms
4
Full Bathrooms
3
Parking Details
No Garage
Property Type
House
Depth
265.9 feet
Frontage
310.0 feet
Title
Freehold
Style
Bungalow
Exterior Finish
Wood
Heating Type
Baseboard heaters, Electric
Basement Details
Finished, Walk out,
Features
Fireplace(s), Flat site, Irregular lot size, Wooded area
Appliances
All, Furniture, Water Heater
Agent details
Primary Agent
Primary Broker
Harvey Kalles Real Estate Ltd.
Secondary Agent
Secondary Broker
Harvey Kalles Real Estate Ltd.
Listing details
Days on REW
4 Days
MLS® Number
X13564852
Source
Canadian Real Estate Association

Is this your listing? Help it to stand out.

Mortgage Calculator

Estimated Payments
Purchase Price
Mortgage Total
Down Payment
Amortization
25 Years
Interest Rate
3.99%

Connect with our mortgage partner

REW Money

REW Money

REW Money

Connect with a mortgage expert

The displayed rates are provided as guidance only, are not guaranteed, or are to be considered an approval of credit. Approval will be based solely on your personal situation. You are encouraged to speak with a Mortgage Professional for the most accurate information and to determine your eligibility.

Property Insights

École Communautaire Ernest-Lang
  • n/a
  • K - 8
  • In Catchment
École Saint-Jacques
  • n/a
  • K - 8
  • In Catchment
Saint Mary's Academy
  • n/a
  • K - 12
  • In Catchment
Carrefour De La Jeunesse
  • n/a
  • K - 8
  • In Catchment
Cité Des Jeunes
  • n/a
  • 9 - 12
  • In Catchment
École Notre-Dame
  • n/a
  • K - 8
  • In Catchment
Cité Des Jeunes A.-M.-Sormany
  • n/a
  • 9 - 12
  • In Catchment
École Régionale Saint-Basile
  • n/a
  • K - 8
  • In Catchment
École Mgr-Matthieu-Mazerolle
  • n/a
  • K - 8
  • In Catchment
École Régionale Sainte-Anne
  • n/a
  • K - 8
  • In Catchment
School catchments and distances are intended to be used as reference only. To verify enrolment eligibility for a property, contact the school directly.Report Incorrect Info
Listing data is subject to copyright, disclaimer, and additional requirements from the data provider. See our Terms of Use for terms applicable to this listing. Listing data was last updated on 2026-07-18.

