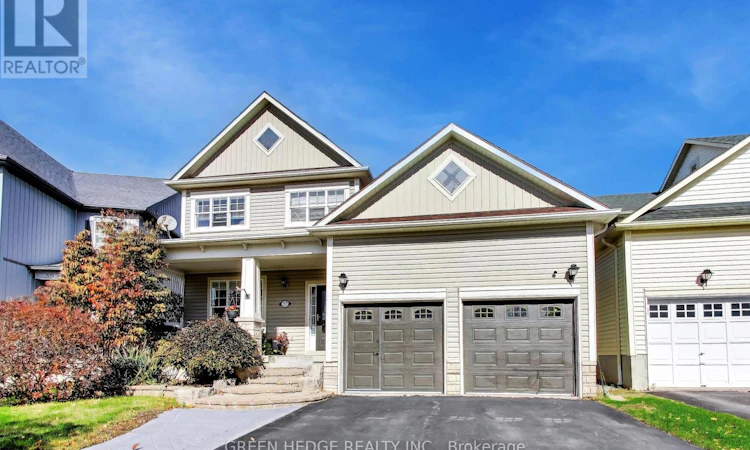
For Sale: 37 Hurst Street, Halton Hills, ON - REW
Boost your listing
Listing featured. Your listing will be featured on REW.
View featured placement
$949,999
3 bd • 4 ba • 1500 - 1999 sf • House

37 Hurst StreetHalton Hills, ON, L7J 2Z8

Acton
  • 3 Bed
  • 4 Bath
  • 1500 - 1999 Sqft
  • House

About this home

Stunning Turn-Key Home in a Highly Sought After Acton Neighbourhood! Welcome to this absolute top-notch, turnkey 3-bedroom, 4 bathroom residence offering approximately 1,600 square feet above grade of meticulously maintained living space, plus a professionally finished basement. From the moment you step onto the custom stone front steps, the pride of ownership is unmistakable.The bright main floor boasts an abundance of natural light from a desirable west-facing exposure, highlighted by sought after 9-foot ceilings that really create such a noticeable difference. Premium 3/4-inch thick, 5 inch wide real oak hardwood flooring in a beautiful honey tone.The chef-inspired kitchen features a stainless gas stove, 3-door premium stainless refrigerator with filtered ice and water, custom marble countertops, a timeless tile backsplash, and seamless flow into a living area anchored by a cozy gas fireplace. Step through oversized sliding patio doors to your private outdoor oasis, complete with beautiful landscaping, mature trees, shrubs, fenced yard, a spacious deck, and a pristine patio perfect for entertaining and friendly neighbours.Upstairs, the luxury continues with real hardwood flooring throughout the top level. The primary suite is a true retreat, offering a large walk-in shower and deep soaker tub. The lower level is a masterclass in basement design, 100% completely finished featuring professionally installed carpeting, a second fireplace, and a striking, professionally finished bathroom with a massive 60" x 30" custom shower enclosed in heavy glass doors.Automotive and hobby enthusiasts will fall in love with the full-sized, high-ceiling two-car garage fully equipped with a third gas fireplace, loft storage, and completely man-cave ready.Enjoy the perfect blend of small town charm and commuter convenience, located just minutes from the Acton GO Station for effortless travel into Toronto, with major retail hubs just a short 20-minute drive away. Roof(2017) & HWT(202 (id:63626)
Listed by: COLIN LUO, Salesperson, GREEN HEDGE REALTY INC.

Home facts and features

Price details
List Price
Gross Taxes for 2025
$5,300
Home facts
Bedrooms
3
Full Bathrooms
3
Partial Bathrooms
1
Parking Spaces
4
Parking Details
Attached Garage, Garage
Property Type
House
Lot Size
45 ft x 92 ft (4140 ft²)
Depth
92 feet
Frontage
45.0 feet
Title
Freehold
Exterior Finish
Vinyl siding
Heating Type
Forced air, Natural gas
Cooling
Central air conditioning
Basement Details
Finished,
Appliances
Dishwasher, Dryer, Gas stove(s), Refrigerator, Washer
Community
Agent details
Primary Agent
COLIN LUO
Primary Broker
GREEN HEDGE REALTY INC.
Listing details
Days on REW
1 Day
MLS® Number
W13882612
Source
Canadian Real Estate Association

Is this your listing? Help it to stand out.

Mortgage Calculator

Estimated Payments
Purchase Price
Mortgage Total
Down Payment
Amortization
25 Years
Interest Rate
3.99%

Connect with our mortgage partner

Frank Mortgage

Frank Mortgage

Canada's No Fee Mortgage Marketplace

Online mortgage broker offering quick and simple access to Canada's top lenders – compare rates and complete your mortgage in a secure online environment

Connect with a mortgage expert

The displayed rates are provided as guidance only, are not guaranteed, or are to be considered an approval of credit. Approval will be based solely on your personal situation. You are encouraged to speak with a Mortgage Professional for the most accurate information and to determine your eligibility.

Property Insights

Acton District High School
  • Public
  • 9 - 12
McKenzie-Smith Bennett School
  • Public
  • JK - 8
Robert Little Public School
  • Public
  • JK - 5
St Joseph's School
  • Catholic
  • JK - 8
Limehouse Public School
  • Public
  • JK - 5
School catchments and distances are intended to be used as reference only. To verify enrolment eligibility for a property, contact the school directly.Report Incorrect Info
Listing data is subject to copyright, disclaimer, and additional requirements from the data provider. See our Terms of Use for terms applicable to this listing. Listing data was last updated on 2026-10-09.
We use cookies and other technologies for functionality, security, and to provide you with a personalized experience on our online services. By continuing to use our online services, you agree to our Privacy Policy and Terms of Use. For information on how to adjust your privacy settings, visit our Cookie Policy.
Dismiss






