For Sale: 37 Heritage View, Cochrane, AB - REW
Boost your listing
Listing featured. Your listing will be featured on REW.
View featured placement
$825,000
3 bd • 4 ba • 2430 sf • House

37 Heritage ViewCochrane, AB, T4C 0G4

  • 3 Bed
  • 4 Bath
  • 2430 Sqft
  • House

About this home

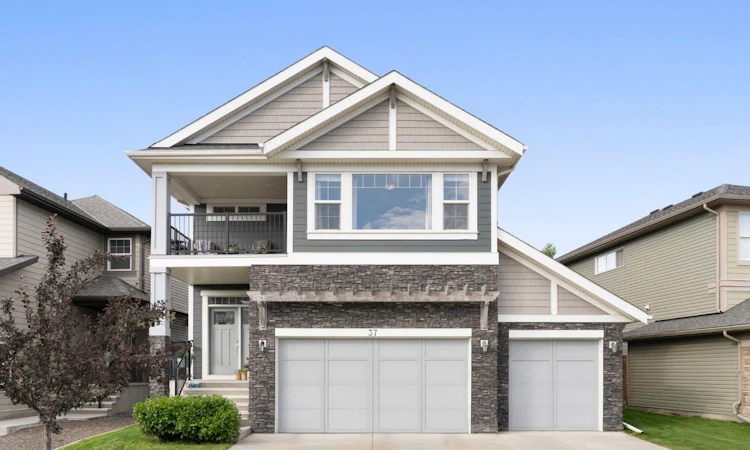
There's something special about a home where everything has already come together. The gardens have had time to grow, the outdoor spaces are ready for summer evenings, and there's room for everyone. Welcome to 37 Heritage View in Cochrane's Heritage Hills, offering over 3,200 sq. ft. of developed living space and a rare combination of garage space and outdoor living. A TRIPLE ATTACHED GARAGE with floor drains welcomes you at the front, while an OVERSIZED, HEATED DOUBLE DETACHED GARAGE with impressive interior height, 240V power, and paved alley access sits at the rear. Whether you're a car enthusiast, hobbyist, or simply want room for vehicles and recreational toys, this setup offers exceptional versatility. Inside, the open-concept main floor feels warm and inviting, with hardwood floors, a stone-surround gas fireplace, and a spacious kitchen with rich cabinetry, quartz countertops, stainless steel appliances, and an island where everyone naturally gathers. The dining area opens onto the deck, inviting everyday meals to stretch into evenings outside. Upstairs, a bright bonus room provides a second living space. Three bedrooms include a lovely primary retreat with a five-piece ensuite, dual sinks, and walk-in closet. The laundry room connects directly to the primary closet and also opens to the hallway—a thoughtful touch that makes everyday life easier. The fully finished basement is made for unwinding and entertaining, with a spacious recreation room, built-in speakers, a projection screen, stylish wet bar, and full bathroom. Bring your own projector and create a private screening room, or explore the possibility of a fourth bedroom or home office. And then there's the backyard. Set on a spacious pie-shaped lot, this beautifully established outdoor space is the kind that takes years to create. Mature trees, lush lawn, and colourful gardens surround an expansive TWO-TIER DECK with room to dine, gather, and relax. Included string lights cast a soft glow over summer evenings, while underground irrigation makes caring for the landscaping easier. A dedicated dog run adds convenience, and even with the detached garage, there's generous green space to enjoy. The basement is finished. The deck is built. The gardens are established. Both garages are here. All the things that can take years to complete in a new home are ready and waiting. Just move in and make yourself at home. Heritage Hills offers nearby parks, pathways, and everyday amenities, with convenient access to the completed Highway 1A/22 interchange. Future school sites, the planned Horse Creek Sports Park, and additional pathway connections give this growing community even more to look forward to.
Listed by: Dawn Herron Maser, Real Broker

Home facts and features

Price details
List Price
Home facts
Bedrooms
3
Full Bathrooms
3
Partial Bathrooms
1
Parking Spaces
8
Property Type
House
Lot Size
6953 ft²
Frontage
29.86 sqft
Year Built
Built in 2015 (11 yrs old)
Style
2 Storey
Exterior Finish
Wood Frame
Heating Type
Forced Air
Cooling
Central Air
Basement Details
Full
Features
Balcony(s), Bar, Closet Organizers, Deck, Double Vanity, High Ceilings, Kitchen Island, Open Floorplan, Pantry, Park, Pergola, Playground, Quartz Counters, Schools Nearby, See Remarks, Shopping Nearby, Sidewalks, Street Lights, Upper Level, Walk-in Closet(s), Walking/bike Paths, Wired For Sound
Appliances
Central Air Conditioner, Dishwasher, Dryer, Electric Oven, Garage Control(s), Microwave, Refrigerator, Washer
Agent details
Primary Agent
Primary Broker
Real Broker
Listing details
Days on REW
1 Day
MLS® Number
A2355233
Source
Pillar 9
Board
Calgary Real Estate Board
Is this your listing? Help it to stand out.

Mortgage Calculator

provided by REW Digital Ltd
Estimated Payments
Purchase Price
Mortgage Total
Down Payment
Amortization
25 Years
Interest Rate
3.99%

Connect with our mortgage partner

Aamir Khalique

Aamir Khalique

Dominion Lending

Found a home you love? Let's get you pre-approved and mortgage-ready so you can shop with confidence and make stronger offers.

Connect with a mortgage expert

The displayed rates are provided as guidance only, are not guaranteed, or are to be considered an approval of credit. Approval will be based solely on your personal situation. You are encouraged to speak with a Mortgage Professional for the most accurate information and to determine your eligibility.

Property Insights

École Notre-Dame Des Vallées
  • n/a
  • -
  • In Catchment
Mitford School
  • n/a
  • -
  • In Catchment
Cochrane Christian Academy
  • n/a
  • -
  • In Catchment
St. Timothy School
  • n/a
  • -
  • In Catchment
Glenbow Elementary School
  • n/a
  • -
  • In Catchment
Elizabeth Barrett Elementary School
  • n/a
  • -
  • In Catchment
Manachaban Middle School
  • n/a
  • -
  • In Catchment
Cochrane High School
  • n/a
  • -
  • In Catchment
Westbrook School
  • n/a
  • -
  • In Catchment
Rancheview School
  • n/a
  • -
  • In Catchment
School catchments and distances are intended to be used as reference only. To verify enrolment eligibility for a property, contact the school directly.Report Incorrect Info
Listing data is subject to copyright, disclaimer, and additional requirements from the data provider. See our Terms of Use for terms applicable to this listing. Listing data was last updated on 2026-10-28.
We use cookies and other technologies for functionality, security, and to provide you with a personalized experience on our online services. By continuing to use our online services, you agree to our Privacy Policy and Terms of Use. For information on how to adjust your privacy settings, visit our Cookie Policy.
Dismiss