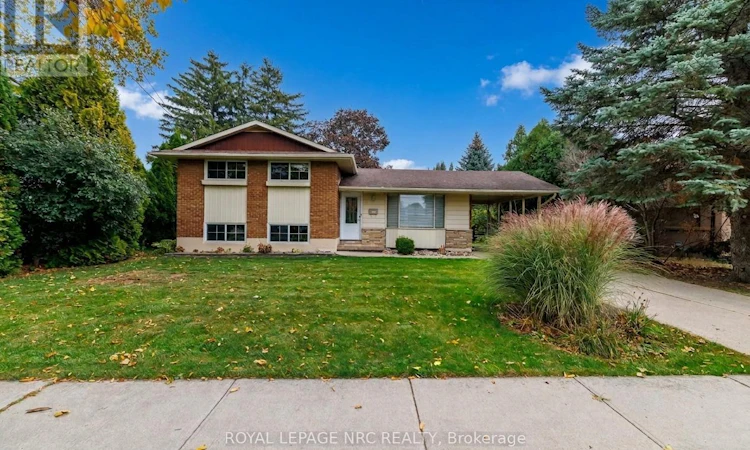
For Sale: 37 Harcove Street, St. Catharines, ON - REW
Boost your listing
Listing featured. Your listing will be featured on REW.
View featured placement
$649,900
3 bd • 2 ba • 700 - 1099 sf • House

37 Harcove StreetSt. Catharines, ON, L2N 1W7

  • 3 Bed
  • 2 Bath
  • 700 - 1099 Sqft
  • House

About this home

Welcome to the sought-after North End of St. Catharines, where mature tree-lined streets and a peaceful neighbourhood setting create the perfect place to call home. Set on an impressive 70 x 110 ft lot, this inviting property offers space to spread out, room to entertain and a backyard setting where summer barbecues, family gatherings and peaceful mornings surrounded by established trees become part of your everyday routine. Inside, tasteful renovations and thoughtful updates enhance the home's charm while introducing modern comforts. The living spaces flow seamlessly and feature fresh paint and brand new luxury vinyl plank flooring in soothing neutral tones to bring warmth. The kitchen features custom Birchview cabinetry, granite countertops and breakfast bar, creating a stylish and functional space for everything from morning coffee, preparing dinner to midnight snacks. Each bedroom was designed with ample natural light filtering through large windows and complemented by generous closet space, creating inviting and cozy retreats. The 2 spa-like bathrooms have been each been updated with contemporary fixtures and finishes. The finished lower level extends the living space with a spacious family room made for movie nights, game days and relaxed evenings at home, a tremendous amount of storage, laundry and separate walk-out to the back yard. With room to garden, entertain, play or simply unwind, this inviting property offers a relaxed lifestyle that effortlessly blends indoor and outdoor living. Located in a great neighbourhood with easy access to local amenities, parks and schools. (id:63626)
Listed by: Christie Cassidy, Salesperson, ROYAL LEPAGE NRC REALTY

Home facts and features

Price details
List Price
Gross Taxes for 2026
$4,716
Home facts
Bedrooms
3
Full Bathrooms
2
Parking Spaces
3
Parking Details
Carport, No Garage
Property Type
House
Lot Size
70 ft x 110 ft (7722 ft²)
Depth
110 feet
Frontage
70.2 feet
Title
Freehold
Exterior Finish
Brick, Stone
Heating Type
Forced air, Natural gas
Cooling
Central air conditioning
Basement Details
Finished, Full, Separate entrance, Walk out, ,
Appliances
Water Heater - Tankless
Agent details
Primary Agent
Christie Cassidy
Primary Broker
ROYAL LEPAGE NRC REALTY
Secondary Agent
Tom Namestnik
Secondary Broker
ROYAL LEPAGE NRC REALTY
Listing details
Days on REW
2 Days
MLS® Number
X14123928
Source
Canadian Real Estate Association
Board
Niagara Association of REALTORS®
Is this your listing? Help it to stand out.

Mortgage Calculator

provided by REW Digital Ltd
Estimated Payments
Purchase Price
Mortgage Total
Down Payment
Amortization
25 Years
Interest Rate
3.99%

Connect with our mortgage partner

Frank Mortgage

Frank Mortgage

Canada's No Fee Mortgage Marketplace

Online mortgage broker offering quick and simple access to Canada's top lenders – compare rates and complete your mortgage in a secure online environment

Connect with a mortgage expert

The displayed rates are provided as guidance only, are not guaranteed, or are to be considered an approval of credit. Approval will be based solely on your personal situation. You are encouraged to speak with a Mortgage Professional for the most accurate information and to determine your eligibility.

Property Insights

Our Lady of Fatima Catholic Elementary School
  • Catholic
  • JK - 8
Lincoln Centennial Public School
  • Public
  • JK - 8
Parnall Public School
  • Public
  • JK - 8
Laura Secord Secondary School
  • Public
  • 9 - 12
St Alfred Catholic Elementary School
  • Catholic
  • JK - 8
Dalewood Public School
  • Public
  • 1 - 8
É Élém L'Héritage
  • Public
  • JK - 8
Governor Simcoe Secondary School
  • Public
  • 9 - 12
Eden School
  • Public
  • JK - 12
St James Catholic Elementary School
  • Catholic
  • JK - 8
School catchments and distances are intended to be used as reference only. To verify enrolment eligibility for a property, contact the school directly.Report Incorrect Info
Listing data is subject to copyright, disclaimer, and additional requirements from the data provider. See our Terms of Use for terms applicable to this listing. Listing data was last updated on 2026-10-29.
We use cookies and other technologies for functionality, security, and to provide you with a personalized experience on our online services. By continuing to use our online services, you agree to our Privacy Policy and Terms of Use. For information on how to adjust your privacy settings, visit our Cookie Policy.
Dismiss