For Sale: 37 Foliage Drive, Tiny, ON - REW
Boost your listing
Listing featured. Your listing will be featured on REW.
View featured placement
$1,199,000
3 bd 3 ba 1500 - 1999 sf House

37 Foliage DriveTiny, ON, L0L 1P1

Rural Tiny
  • 3 Bed
  • 3 Bath
  • 1500 - 1999 Sqft
  • House

About this home

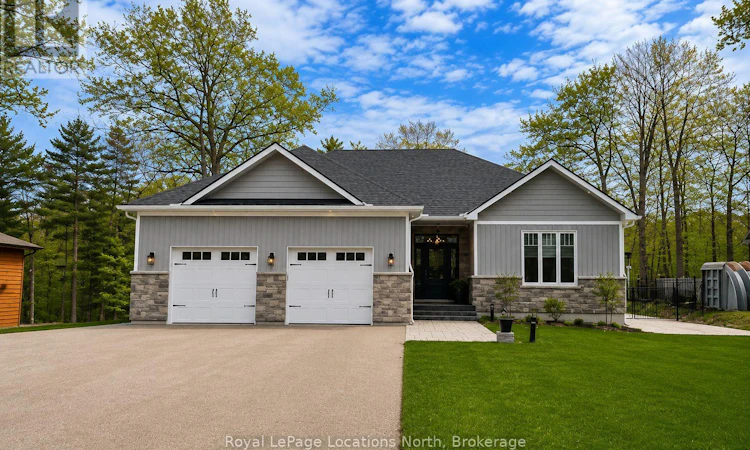
This luxury custom home in Woodland Beach is meticulously designed to offer an exceptional living experience, mere steps from the sandy shores of Georgian Bay. The property features 3 bedrooms and 3 bathrooms in a sophisticated open-concept layout, accentuated by the timeless elegance of White Oak flooring throughout. The gourmet kitchen is a testament to bespoke craftsmanship, boasting expansive quartz countertops, a substantial central island, a professional-grade gas range, stainless steel Samsung appliances and professional grade cabinetry, among other high-end appointments. A spacious dining area provides direct access to a covered patio, ideal for outdoor entertaining and enjoying serene summer evenings. The adjacent living room offers a welcoming and comfortable ambiance, distinguished by a refined gas fireplace. The home comprises three generously appointed bedrooms, with the primary suite presenting a breathtaking sanctuary, complete with a capacious walk-in closet, a luxurious spa-like ensuite with a glass-enclosed shower, and a standalone soaking tub. The two guest bedrooms are thoughtfully sized, each featuring ample closet space to ensure comfort and convenience for visitors. The expansive lot offeres plenty of opportunities to exercise your green thumb. The basement is unfinished with a full 8ft ceiling and plumbing rough-ins ready for your finishing touch. Located on a spacious 78ft x 178 ft lot in Woodland Beach, this is a quiet, tranquil setting for you and your family. Book your private viewing now. (id:63626)
Listed by: KARL HANNAN, Salesperson, Royal LePage Locations North

Home facts and features

Price details
List Price
Gross Taxes for 2025
$4,603
Home facts
Bedrooms
3
Full Bathrooms
2
Partial Bathrooms
1
Parking Spaces
6
Parking Details
Attached Garage, Garage
Property Type
House
Depth
178.5 feet
Frontage
84.1 feet
Title
Freehold
Style
Bungalow
Exterior Finish
Vinyl siding, Brick Veneer
Heating Type
Forced air, Natural gas
Cooling
Central air conditioning, Air exchanger
Basement Details
Unfinished, Full
Features
Fireplace(s)
Appliances
Central Vacuum, Dryer, Garage door opener remote(s), Refrigerator, Stove, Washer, Water Treatment, Water softener, Window Coverings
Community
Agent details
Primary Agent
KARL HANNAN
Primary Broker
Royal LePage Locations North
Listing details
Days on REW
71 Days
MLS® Number
S13107036
Source
Canadian Real Estate Association

Is this your listing? Help it to stand out.

Mortgage Calculator

Estimated Payments
Purchase Price
Mortgage Total
Down Payment
Amortization
25 Years
Interest Rate
3.99%

Connect with our mortgage partner

REW Money

REW Money

REW Money

Connect with a mortgage expert

The displayed rates are provided as guidance only, are not guaranteed, or are to be considered an approval of credit. Approval will be based solely on your personal situation. You are encouraged to speak with a Mortgage Professional for the most accurate information and to determine your eligibility.

Property Insights

École Communautaire Ernest-Lang
  • n/a
  • K - 8
  • In Catchment
École Saint-Jacques
  • n/a
  • K - 8
  • In Catchment
Saint Mary's Academy
  • n/a
  • K - 12
  • In Catchment
Carrefour De La Jeunesse
  • n/a
  • K - 8
  • In Catchment
Cité Des Jeunes
  • n/a
  • 9 - 12
  • In Catchment
École Notre-Dame
  • n/a
  • K - 8
  • In Catchment
Cité Des Jeunes A.-M.-Sormany
  • n/a
  • 9 - 12
  • In Catchment
École Régionale Saint-Basile
  • n/a
  • K - 8
  • In Catchment
École Mgr-Matthieu-Mazerolle
  • n/a
  • K - 8
  • In Catchment
École Régionale Sainte-Anne
  • n/a
  • K - 8
  • In Catchment
School catchments and distances are intended to be used as reference only. To verify enrolment eligibility for a property, contact the school directly.Report Incorrect Info
Listing data is subject to copyright, disclaimer, and additional requirements from the data provider. See our Terms of Use for terms applicable to this listing. Listing data was last updated on 2026-07-18.

