For Sale: 37 Applewood Street, Blenheim, ON - REW
Boost your listing
Listing featured. Your listing will be featured on REW.
View featured placement
$859,900
3 bd 4 ba 2009 sf House
37 Applewood Street
Street ViewDirections

37 Applewood StreetBlenheim, ON, N0J 1S0

  • 3 Bed
  • 4 Bath
  • 2009 Sqft
  • House

About this home

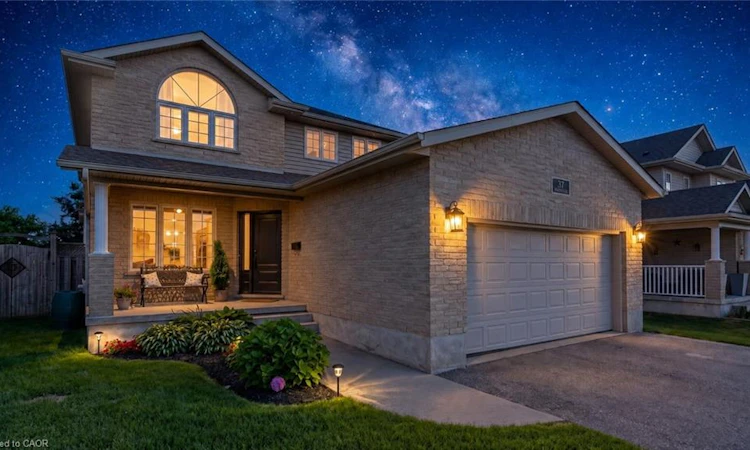
Welcome to 37 Applewood Street in the charming community of Plattsville, where comfort, space, and functionality come together in a family-friendly setting. This bright and beautifully maintained two-story home offers 3 spacious bedrooms, with 2 full, 2 half bathrooms, and a fully finished basement, providing plenty of room for the whole family to enjoy. The thoughtfully designed layout features a formal living room, formal dining room, and a warm, inviting family room, creating versatile spaces for both everyday living and entertaining. Upstairs, the spacious primary suite offers a walk-in closet and private ensuite, while two additional bedrooms and a beautifully updated full bathroom complete the upper level. The fully finished basement extends your living space with endless possibilities, whether you're looking for a recreation room, home office, gym, or play area. Step outside to the fully fenced backyard and enjoy the stamped concrete patio, perfect for summer barbecues, morning coffee, or relaxing evenings outdoors. A 10' x 10' garden shed provides convenient storage for tools, lawn equipment, and seasonal items. This home has seen numerous updates, including fresh paint in the formal living and dinning area, an updated upstairs bathroom, new flooring on the upper level (2020), new carpet on the upper staircase, a new front door (2020), and updated light fixtures, adding to its move-in-ready appeal. The roof was replaced approximately eight years ago. Located in the welcoming town of Plattsville, you'll love the friendly atmosphere, excellent neighbourhood, and small-town charm, all while remaining conveniently close to larger centers and everyday amenities. This move-in-ready home is a wonderful opportunity for families looking for space, comfort, and a place to create lasting memories. Please note evening pictures/video have been digitally enhanced.
Listed by: Jackie Thomas, RE/MAX REAL ESTATE CENTRE INC.

Home facts and features

Price details
List Price
Gross Taxes for 2026
$4,900
Home facts
Bedrooms
3
Full Bathrooms
2
Partial Bathrooms
2
Parking Spaces
6
Parking Details
Garage Door Opener, Attached Garage
Property Type
House
Lot Size
49 ft x 124 ft (6195 ft²)
Depth
124.38
Frontage
49.8
Heating Type
Forced Air,Natural Gas
Cooling
Central Air
Basement Details
Full,Finished
Features
Central Vacuum Roughed-in, Smoke Detector
Appliances
All Window Coverings Including Curtains, Dart Board, Dishwasher, Dryer, Garage Door Remote X 1; Basement Small Bar Fridge, Refrigerator, Stove, Washer - As-is
Agent details
Primary Agent
Primary Broker
RE/MAX REAL ESTATE CENTRE INC.
Listing details
Days on REW
4 Days
MLS® Number
40852790
Source
Information Technology Systems Ontario
Board
Cornerstone Association of REALTORS®
Is this your listing? Help it to stand out.

Mortgage Calculator

Estimated Payments
Purchase Price
Mortgage Total
Down Payment
Amortization
25 Years
Interest Rate
3.99%

Connect with our mortgage partner

REW Money

REW Money

REW Money

Connect with a mortgage expert

The displayed rates are provided as guidance only, are not guaranteed, or are to be considered an approval of credit. Approval will be based solely on your personal situation. You are encouraged to speak with a Mortgage Professional for the most accurate information and to determine your eligibility.

Property Insights

Plattsville & District Public School
  • Public
  • JK - 8
School catchments and distances are intended to be used as reference only. To verify enrolment eligibility for a property, contact the school directly.Report Incorrect Info
Listing data is subject to copyright, disclaimer, and additional requirements from the data provider. See our Terms of Use for terms applicable to this listing. Listing data was last updated on 2026-08-11.
We use cookies and other technologies for functionality, security, and to provide you with a personalized experience on our online services. By continuing to use our online services, you agree to our Privacy Policy and Terms of Use. For information on how to adjust your privacy settings, visit our Cookie Policy.
Dismiss

